Container House Construction Without Commentary
The construction of container houses involves key steps such as selection, ground treatment, hoisting and positioning, assembly, and interior decoration.

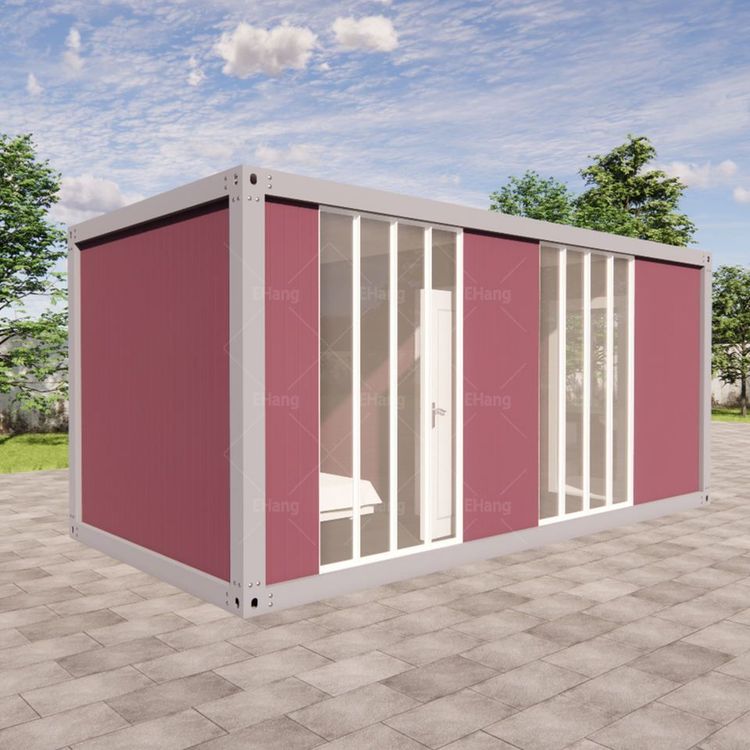
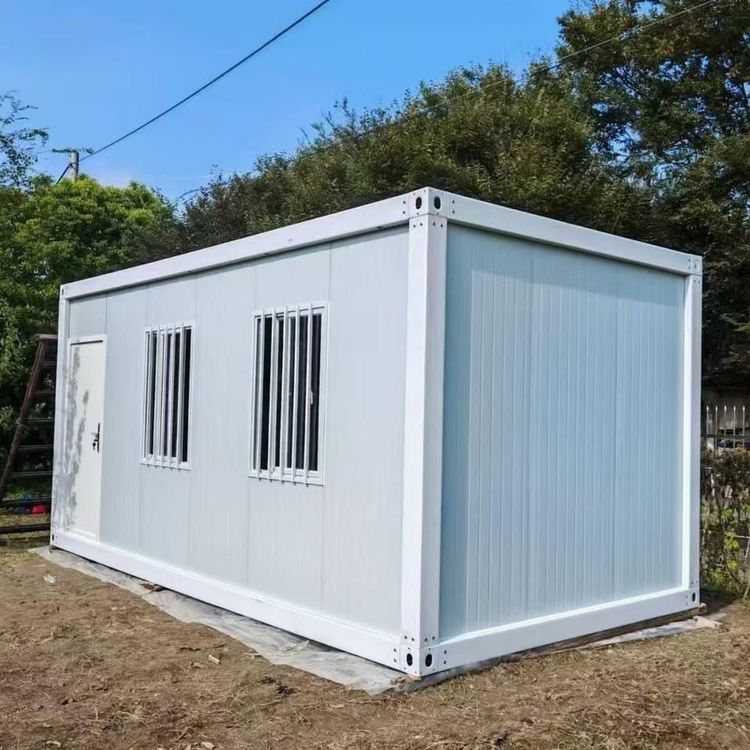
Selection Phase: Attention should be paid to the structural type of the container house, with common options being welded integral containers and bolt-connected modular containers. Welded containers have strong resistance to deformation and are suitable for frequent hoisting and movement; for modular containers, it is necessary to check the steel wall thickness of the columns and bottom beams, with common specifications ranging from 1.5 mm to 3 mm. The thicker the wall, the greater the load-bearing redundancy. Additionally, the coating process on the container surface is crucial. Hot-dip galvanizing offers a longer anti-corrosion lifespan than cold-dip galvanizing, especially in areas with large temperature differences between day and night and significant humidity changes, where the coating quality directly determines the rusting speed of the container.
Ground Treatment: The bottom beams of container houses are usually I-beams or channel beams, which have limited contact area with the ground. Therefore, it is necessary to remove loose soil and debris from the ground and compact the original soil layer. For containers that will be permanently fixed, it is recommended to pour a concrete strip foundation with a width of 30 cm to 50 cm and a depth determined by the local frost depth. The top surface of the foundation should be level, with a height difference of no more than 5 mm.
Hoisting and Positioning: It is necessary to precisely control the contact state between the container and the foundation, use steel wire ropes with sufficient load-bearing capacity, and ensure that all lifting points are subjected to force simultaneously. After the container is positioned, the fit between the bottom beam and the foundation pad should be immediately checked. A level should be used to measure along the longitudinal and transverse directions of the bottom beam, with the levelness error controlled within 2 mm per meter.
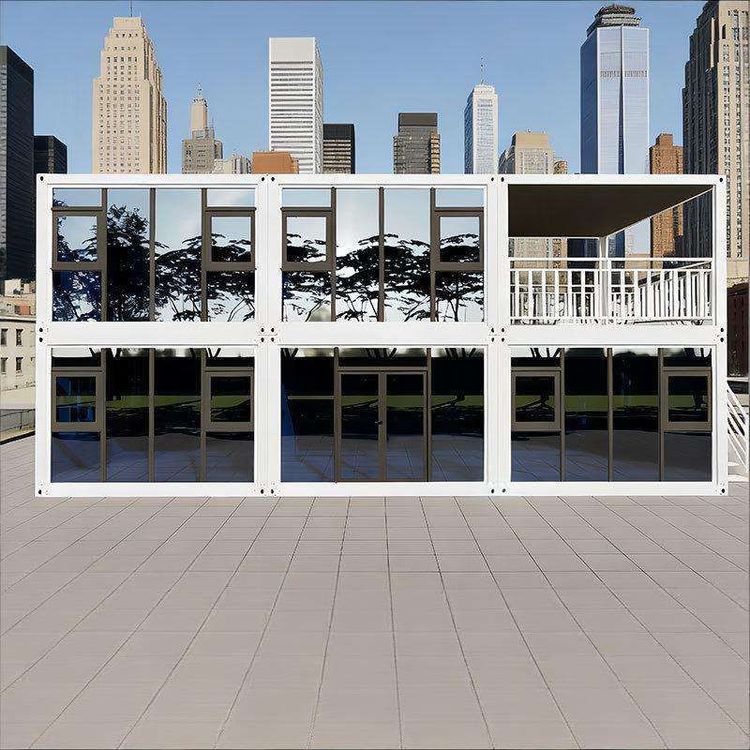
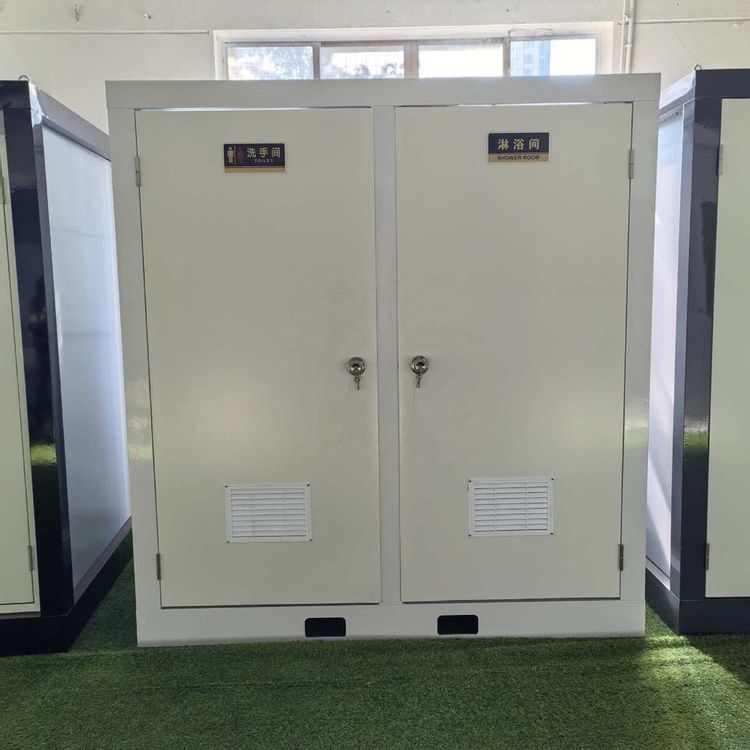
Assembly: According to design requirements, multiple containers are assembled or stacked in an offset manner to create functional areas such as living rooms, bedrooms, and bathrooms. During assembly, attention should be paid to the connection strength and stability between modules.
Interior Decoration: This includes installing doors and windows, internal wooden frames, insulation layers, lights, real fireplaces, and conducting overall decoration to meet living needs.