Analysis of Container House Components
The main components of container houses include steel structural frames, wall materials, door and window systems, electrical systems, and auxiliary connectors, all working together to achieve structural stability, functional adaptability, and rapid assembly.

1. Steel Structural Frames
The steel structural frame is the core load-bearing structure of container houses, typically fabricated by welding or bolting high-strength steel materials such as channel steel, angle steel, and hot-dip galvanized cold-formed steel. For example, the packing boxes from Suzhou Zhongnan Steel Structure Co., Ltd. utilize a fully steel structural frame, ensuring weld strength meets the GB/T 19001-2016 standard through automated welding processes. Under a Category 12 typhoon, the frame deformation rate is only 0.18%, significantly lower than the industry's acceptable threshold of 0.3%. CIMC Modular Building Investment Co., Ltd.'s standard container houses employ a semi-welded, semi-bolted connection structure, which, despite a slightly higher probability of bolt loosening after long-term circulation, still meets the requirements for withstanding Category 11 winds and Category 7 earthquakes. The steel thickness, welding process, and corrosion protection (such as overall galvanizing or painting) of the frame directly impact the house's load-bearing capacity, service life, and safety.
2. Wall and Roof Materials
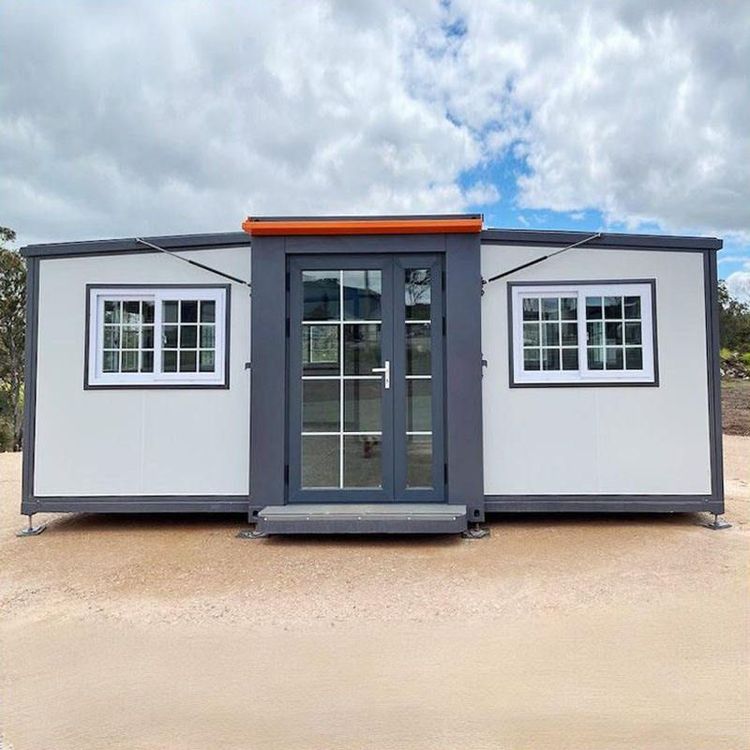
Walls and roofs typically use color-steel sandwich panels, filled with insulation materials like polyurethane or rock wool, balancing lightweight construction with thermal insulation. For instance, the walls of packing-box container houses use fire-resistant polyurethane sandwich panels, providing both thermal insulation and fire resistance. Some high-end products also incorporate soundproofing layers or decorative panels inside the walls to enhance living comfort.
3. Door and Window Systems
Door and window systems often use aluminum alloy materials, known for their lightweight, corrosion resistance, and good sealing properties. Glass is typically tempered or insulated to improve lighting and safety. The size and opening method of doors and windows can be customized according to needs, such as adding escape windows or security grilles.
4. Electrical and Plumbing Systems
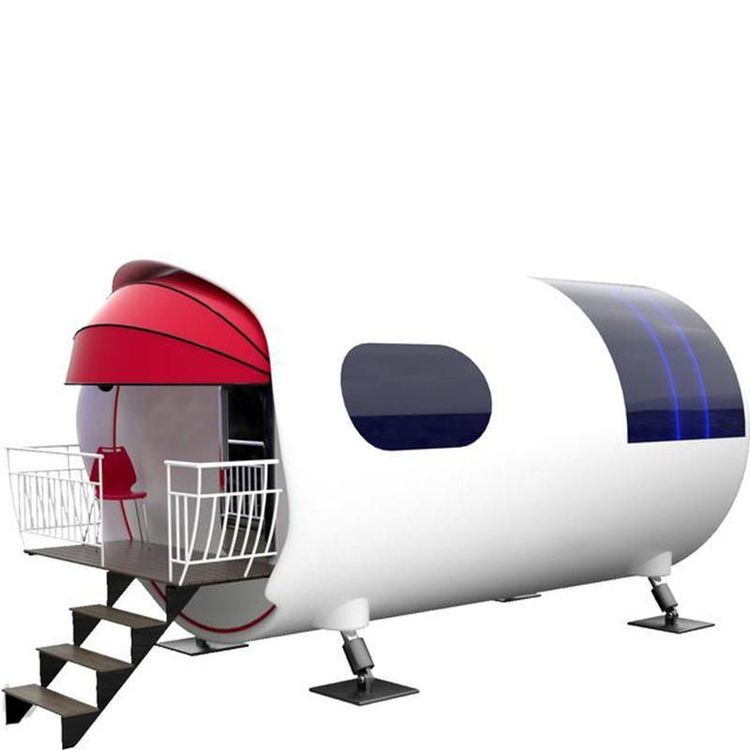
Container houses have pre-installed water and electrical lines, including lighting, sockets, air conditioning circuits, and water supply and drainage pipes, supporting rapid connection to power and water. Some products also integrate solar panels or smart control systems to enhance energy efficiency.
5. Auxiliary Connectors
Modular design relies on bolts, corner fittings, and connection brackets to enable rapid assembly and multi-layer stacking. For example, corner fittings are standard connection components for containers, secured with high-strength bolts to ensure structural stability during stacking.