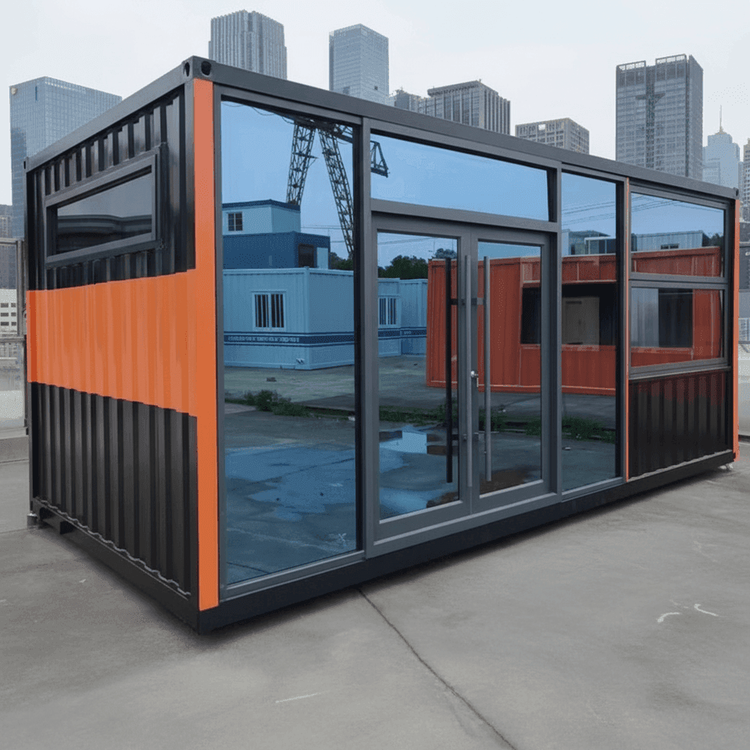
Container House Brand Design Drawings
Here is some information about container house brands and their design drawings:

Farilelai Prefabricated Buildings (Tianjin) Co., Ltd.: Its flagship "packing-box" design drawings showcase a versatile upgraded version of container houses. The components and modules are prefabricated in the factory and can be easily assembled on-site to form an integrated house. This design offers high flexibility, allowing for various arrangements to create functional spaces such as dormitories, camps, hotels, and office buildings. Over a 20-year lifespan, it can be disassembled, transported, and reassembled multiple times with low wear and tear, making it suitable for scenarios requiring frequent relocation or changes in purpose.
Weifang Fanglin Integrated Housing Co., Ltd.: It possesses Japanese container house design drawings, with products covering packing boxes, movable panel houses, and integrated houses. The container house design is standardized, modular, and universal, meeting residential requirements and serving multiple purposes such as offices, accommodations, and dining areas. This design is particularly suitable for construction site camps and field operation camps, enabling rapid setup and providing a stable living and working environment.
Tato Architects (Japan): Their container villa design works are renowned for their whimsical spatial layouts. For example, the staircase is hidden inside the laundry cabinet, and the entrance is angled to optimize movement flow; the shoe and hat cabinet has a large capacity, with the bathroom on the right and the master bedroom on the first floor for easy earthquake evacuation; there is also a storage room, with the staircase above the cabinet and the washing machine on the side, ensuring a reasonable movement flow; the second floor features a kitchen and dining area with well-planned functions. This design considers both practicality and creative elements.
Other Cases: Architect Adam Kalkin from New Jersey utilized recycled containers to design and build houses. The interior seamlessly connects with the exterior through large glass sliding doors and interior house-like structures, achieving a natural transition between indoor and outdoor spaces. The sales center of Wuhan Dongyuan Lejian City adopts a container design, offering low cost, easy mobility, and excellent results, demonstrating the application potential of container houses in commercial spaces. Additionally, houses built from multiple containers feature large windows and doors, with various construction structures on the upper floors connected by metal staircases and bridges, highlighting an industrial theme and strong privacy.
You may also like

Portable Toilet Furnishing in 2026: Buying Guide & Recommendations
Read More
House Prefabricated: Top Options & Considerations
Read More
How to Find a Reliable Portable Toilet Movable Supplier
Read More