
Container House Barber Shop Design
Container house barber shop design focuses on modularity, sustainability, and creative aesthetics, combining functionality and flexibility to become an innovative practice in modern commercial space design. The key design points can be explored from the following five aspects:
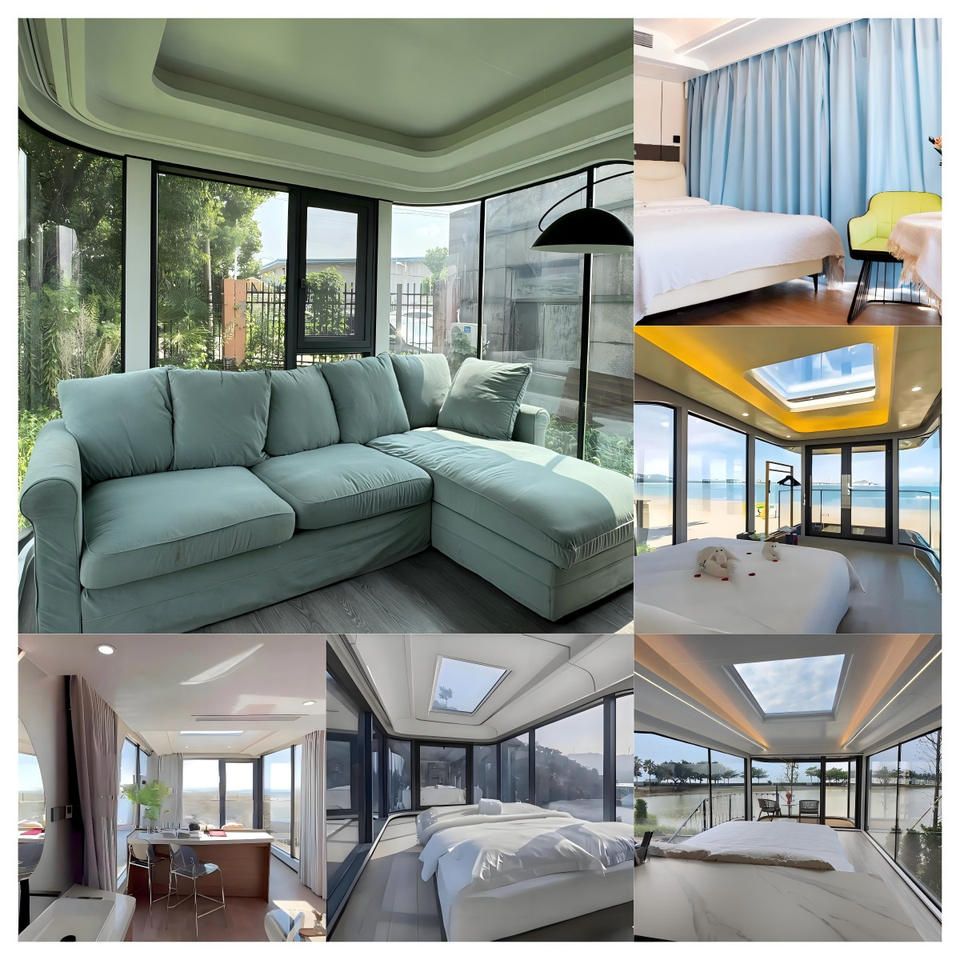
1. Design Philosophy and Innovation
Container barber shops adopt modular design, enabling rapid assembly, disassembly, and transportation through standardized components to suit various site requirements. Their innovation lies in the reuse of discarded containers, reducing construction waste and resource consumption while giving the building a distinct personality through the container's unique geometric shape. For example, some designs retain the original container structure, combining it with transparent glass or metal decorations to create a collision between industrial and modern aesthetics, becoming a landmark in the urban landscape.
2. Spatial Layout Planning
Functional zoning is customer-experience-oriented, typically divided into shampoo areas, barber areas, dyeing and perming areas, and waiting areas. For instance, a 53.6-square-meter shop can place the barber area in the center, adopt a semi-open design for the shampoo area near the water source, set up the dyeing and perming area independently with enhanced ventilation, and ensure privacy in the beauty room through partitions. The modular structure supports flexible spatial combinations, allowing layout adjustments according to the site shape, such as vertical stacking or horizontal splicing, to maximize space utilization. Circulation design emphasizes smoothness to avoid cross-interference, for example, by using hierarchical design to distinguish public and private areas or employing different materials (such as wooden floors and metal walls) to define functional boundaries.
3. Exterior and Interior Design
The exterior usually retains the container's outline, enhancing visual appeal through painted colors, added lighting, or decorative elements (such as brand logos, geometric patterns). Interior design emphasizes comfort and professionalism: walls are often painted in white or light colors, paired with wooden floors and soft lighting to create a bright and serene atmosphere; combinations of dark gray walls and black leather barber chairs convey a sense of stability. Green plants, flowers, or artistic ornaments can enhance space vitality, such as setting up a small green wall in the waiting area or placing abstract sculptures in the dyeing and perming area.
4. Lighting Atmosphere and Decorative Details
Lighting design focuses on layering: ambient lighting uses embedded LED strips to provide uniform brightness; accent lighting in key areas (such as in front of mirrors, display shelves) uses adjustable-angle spotlights to highlight service details; decorative lighting (such as neon strips, chandeliers) reinforces brand style. Decorative details emphasize brand integration, such as embedding the logo as a metal relief on the wall or enhancing recognition through customized furniture (such as barber chairs printed with the brand pattern). Color schemes should align with brand positioning, with fashion brands adopting high-contrast colors (black + gold) and community shops favoring warm tones (off-white + wood color).
5. Flexibility and Mobility
The modular structure allows the shop to be relocated to different locations as a whole without repeated renovations, suitable for entrepreneurs with short-term operations or those needing frequent location adjustments. For example, some designs support rapid reconfiguration of functional areas through detachable partitions and standardized interfaces, even enabling a transformation into a composite business model like a "barber shop + coffee bar". This flexibility reduces business risks while providing more possibilities for brand expansion.



