Container House Atmospheric Structure Diagram
Currently, it is not possible to directly provide the specific image of the 'atmospheric structure diagram' of container houses, but the typical structural features and design logic can be described based on existing information. The structural design of container houses must take into account load-bearing stability, spatial expandability, and environmental adaptability. Their core frameworks and enclosure systems typically adopt a modular combination approach, as elaborated below from three aspects: structural systems, enclosure systems, and spatial expansion modes.

I. Main Structural System: High Load-Bearing Steel Framework
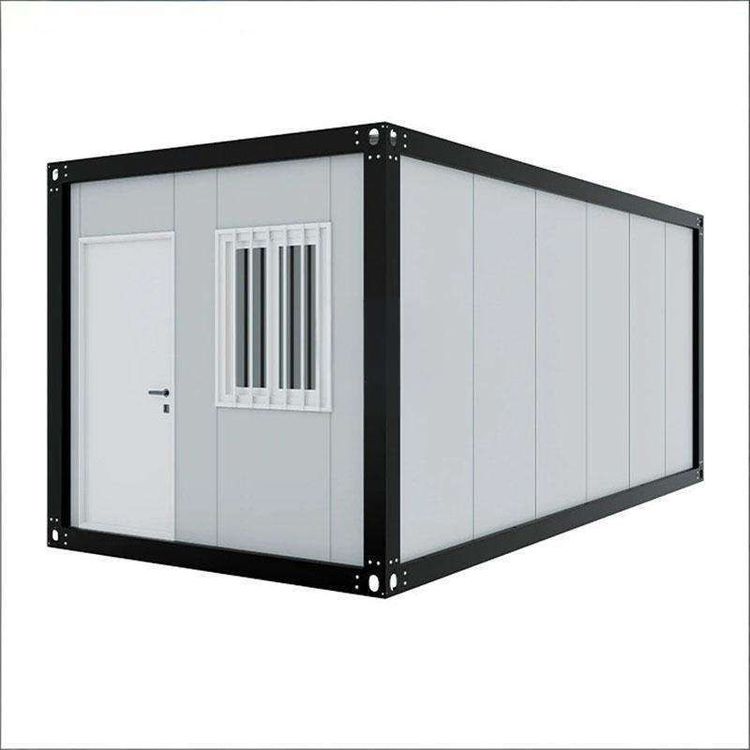
The main framework of residential extended container houses centers on a steel structural system composed of galvanized pipes, forming a grid-like support structure through beams and columns in the intermediate rooms. This design can withstand the self-weight of the containers and external loads (such as wind and snow pressure) while providing a foundation for subsequent modular expansion. For example, when the Melbourne container villa adopts a staggered stacking design, three containers are fixed with high-strength connectors to form a transparent vertical space, and its steel framework must meet the mechanical requirements of staggered stacking to ensure overall stability.
II. Enclosure System: Multi-Layer Composite Structure
The walls employ insulated sandwich panels with a sandwich structure, composed of inner and outer metal layers and an intermediate insulating material (such as polyurethane foam), providing both thermal insulation and sound insulation functions. The floor is designed as a multi-layer structure of 'base plate + floor leather + bottom cotton strip', which not only prevents the penetration of ground condensation but also enhances foot comfort; the roof is equipped with a 'ceiling + insulation layer' to further enhance thermal performance. The door and window systems use double-layer laminated glass, which not only improves sound insulation but also maintains structural integrity under extreme weather conditions.
III. Spatial Expansion Mode: Modular Combination Design
The spatial expansion of container houses is mainly achieved through modular combinations, with common modes including:
- Vertical Stacking: For example, the Melbourne container villa forms transparent upper and lower spaces by staggered stacking three containers, with high-strength glass walls installed in the front and back to expand the usable area and introduce natural light.
- Horizontal Splicing: The Tsinghua University Sustainable Living Lab project combines six container modules horizontally and vertically to form a courtyard enclosed on three sides, achieving structural integrity through connectors between modules.
- Deformable Structure: The Shanghai container office adopts a design with foldable walls, floor slabs, and push-pull spaces, enabling functional conversion (such as switching between office and meeting modes) through on-site assembly of industrial prefabricated components.
For obtaining specific structural drawings, it is recommended to contact professional container house design companies or refer to architectural specification documents such as the 'Technical Specification for Container Houses' (GB/T 36430-2018), which contain detailed dimensional parameters, connection nodes, and load calculation methods.