
Container House Assembly Tutorial
The assembly of container houses should be carried out according to standardized procedures based on specific types (such as foldable and integral assembled types). The core steps include foundation preparation, frame installation, wall and roof panel installation, door, window, and utility installations, with strict adherence to safety regulations and proper inspection of concealed works during the process.
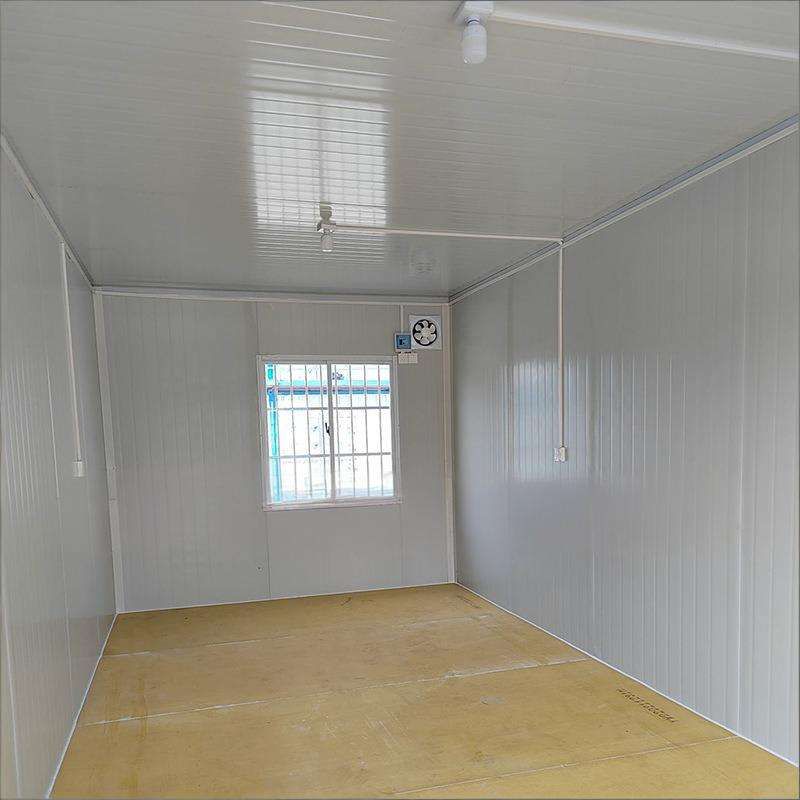
1. Foundation Preparation
Ensure that the ground in the installation area is level and complete foundation construction according to the type of container house. For example, for integral assembled types, level the foundations around the perimeter and for internal partitions; for foldable types, clear obstacles at the predetermined installation location to ensure sufficient lifting space. Foundation treatment directly affects the stability of the house; an uneven foundation can easily lead to structural deformation.
2. Frame Installation
- Foldable Container: Check the stability of the steel wire ropes, use a crane to smoothly lift and unfold the main frame, and place support rods in the middle of the container to maintain stability.
- Integral Assembled Type: First, assemble the steel structure, fasten the square tube columns and steel beams with screws, check the verticality of the steel beams and the dimensions of the components, install the steel beams one by one and support them with square tube columns, adjust their positions using a plumb line and steel tape measure, and finally weld the horizontal supports and insert them into the steel beams.
3. Wall and Roof Panel Installation
- Foldable Type: Push open the walls and fix them with fastening screws, paying attention to distinguishing between walls with doors and windows and ordinary walls.
- Integral Assembled Type: First, install the floor and ensure a tight connection, then install the wall panels (reserve positions for doors and windows), and finally install the roof panels and complete the top sealing. The wall and roof panels should use fire-resistant and heat-insulating materials (such as rock wool sandwich panels) to meet safety requirements for use.
4. Door, Window, and Utility Installations
- Doors and Windows: Ensure they are tightly sealed without gaps, perform waterproofing after installation, and keep the doors straight.
- Utilities and Concealed Works: Include the embedding of electrical wiring, installation of water supply and drainage systems, and moisture and waterproofing treatments. Concealed works must be strictly inspected to avoid rework or safety hazards later. For example, electrical and water pipes should be firmly fixed, and the waterproof layer should be fully covered.
5. Safety and Inspection
- Safety Regulations: Non-professionals are prohibited from entering the installation area. Ensure that no one is around during lifting operations and avoid standing under the container house or crane.
- Inspection Standards: Check the flatness of the roof and walls, whether the connectors are firmly fastened, whether the panels are undamaged, whether the doors and windows are well-sealed, and whether the water and electricity functions are normal. For example, for color-coated movable houses, ensure that all components are aligned in straight lines and that the surface has no dents or wrinkles.



