
Container House Assembly Combination
Container house assembly combination is a mobile, reusable modular construction method that achieves flexible construction through the combination of standardized container units. Its core principle is based on a steel frame structure, using bolt connection technology to splice factory-prefabricated standardized containers horizontally or vertically, forming diverse architectural spaces. The following analysis is conducted from the perspectives of technical characteristics, application advantages, and classification dimensions:
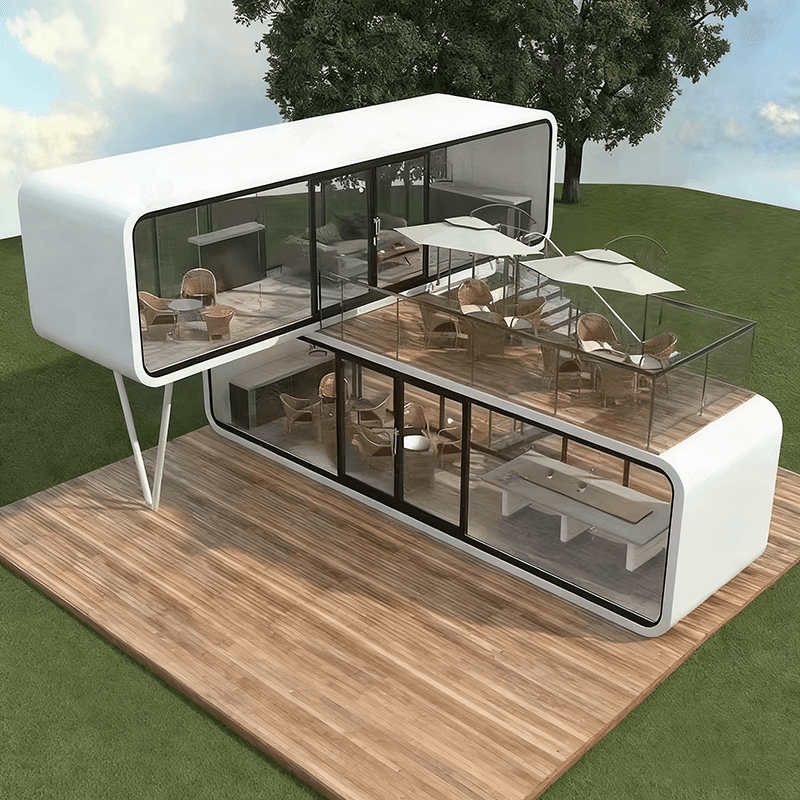
1. Technical Characteristics and Core Advantages
- High transportation and assembly efficiency: The containers are factory-prefabricated and can be transported as a whole to the construction site, where they are quickly assembled using bolts. This is particularly suitable for scenarios requiring frequent relocation (such as construction sites and temporary exhibitions), significantly shortening the construction cycle.
- Outstanding structural safety: The steel frame design provides excellent earthquake resistance and deformation resistance, enabling it to withstand strong wind loads. Strict waterproofing techniques ensure wall moisture and leak resistance, while sound insulation and thermal insulation materials enhance living comfort.
- Flexible spatial combination: Based on a standard chassis design, containers can be spliced horizontally to expand the area or stacked vertically to form multi-story buildings (usually no more than 3 stories). The interior space can be replanned by removing partitions, creating functional modules such as conference rooms, dormitories, and kitchens.
- Sustainability and cost-effectiveness: The disassembly and assembly process relies on detachable connectors, generating no construction waste. Containers can be reused 5-10 times, reducing long-term costs. Some projects use recycled old containers for renovation, further reducing resource consumption.
2. Typical Application Scenarios
- Temporary buildings: Such as post-disaster relief housing and wilderness research stations, utilizing their rapid deployment capabilities to meet urgent needs.
- Semi-permanent facilities: Construction site offices and tourist resort homestays, balancing cost and functionality through modular design.
- Commercial innovation spaces: Container cafes and bookstores, creating internet-famous landmarks through personalized exterior renovations.
3. Classification of Container Modular Houses
- Traditional cargo container renovation type: Directly uses discarded shipping containers, cutting doors and windows and reinforcing the structure. It is low-cost but has significant spatial limitations.
- Brand-new welded type: Uses standard steel to re-weld container bodies, allowing customization of dimensions (such as 20-60 feet) and interior layouts, with superior performance.
- Detachable type: The container body is composed of a light steel frame and composite panels, with all components connected by bolts, supporting complete disassembly and reconstruction elsewhere, offering the highest flexibility.
4. Technological Development Trends
With the advancement of modular construction technology, container houses are evolving towards intelligence and integration. For example, integrating green technologies such as solar panels and rainwater harvesting systems, or optimizing splicing plans through BIM (Building Information Modeling), further enhancing their applicability and environmental value.



