
Back to blog
Article
Container House Production Methods
Admin September 16, 2026
There are mainly two methods for producing container houses, as detailed below:
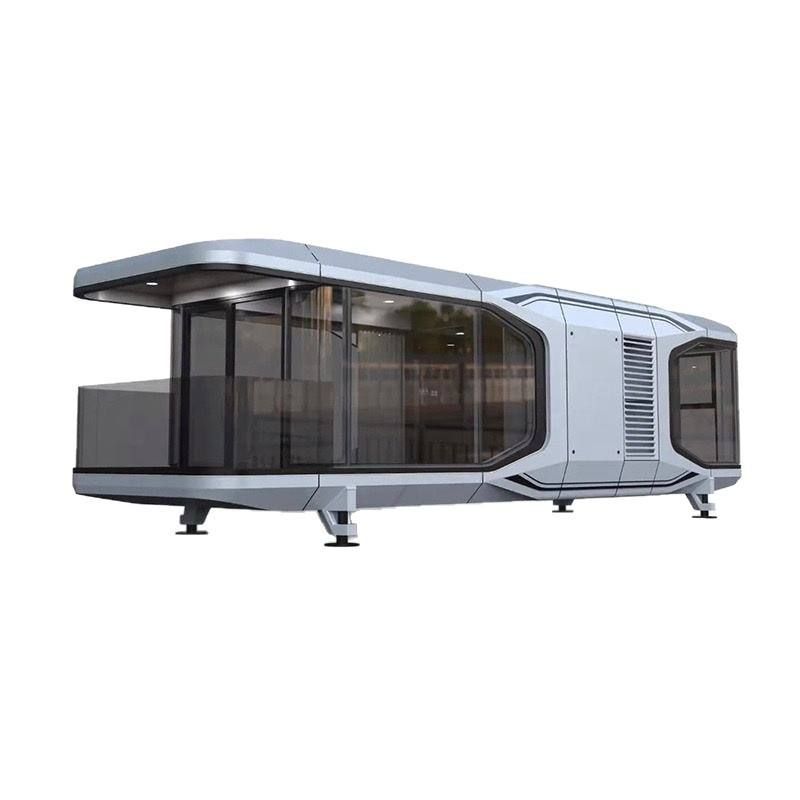
First Production Method:
- Foundation Treatment and Container Placement: Workers first arrange several containers in a staggered manner and securely fix them to the foundation. They then perform welding reinforcement to ensure the entire structure is stable. Some processed containers have additional crossbeams added inside, with the bottom and one side cut away for easier lifting and transportation.
- Structural Construction: The house can consist of two floors. For example, the first floor may involve connecting two containers, with horizontal steel beams added to the bottom of the containers as load-bearing and support beams. The top uses super-strong adhesive to bond and reinforce the gaps in the middle, requiring three layers of adhesive to prevent water leakage. Prefabricated container house manufacturers pre-make the positions for windows and doors, which are then installed by stacking them layer by layer like building blocks.
- Door, Window, and Partition Treatment: Begin modifying doors and windows and creating partitions.
- Plumbing and Electrical Installation: Lay out the plumbing and electrical lines.
- Insulation and Fire Protection Treatment: Since container houses can be cold in winter, 10cm-thick polyurethane insulation boards (very hard foam boards) are added to the exterior walls. This material not only provides insulation but also has fire-resistant properties, with fire-resistant raw materials added during manufacturing.
- Internal Fittings: Install glass fiber wool between the upright posts to form a soundproof insulation layer, then lay a layer of plastic film as a barrier, and finally install smooth wooden boards as wall panels.
- Installation of Other Components: Such as installing a second-floor balcony and other components.
Second Production Method:
- Floor Production: Nail two chair-shaped floor panels onto a base plate made of poly-ink board to form a wooden frame. Lay glass fiber as insulation for the base plate, cover it with a layer of rough floor, apply tile adhesive (with anti-freeze and anti-mold properties) to the mesh-anchored floor, and then lay Z-based flooring or other types of flooring or tiles.
- Wall Production: Nail an upright post every 40 centimeters onto the prepared resin plate, use crossbars to reserve space for windows, and then reinforce the structural strength with a large number of steel nails. Spray adhesive and bond the plywood to the underside of the wall structure, nail in steel nails to make it permanently secure. After making the wall, stand it upright on the base plate so that the lower part of the plywood exterior wall extends beyond the base plate for coverage and sealing. Fix the wall to the base plate with adhesive and steel nails.
- Ceiling Production: Adopt a layered construction method. First, lay a ceiling made of fiberboard, cover it with a layer of plastic film as a barrier, install ceiling beams (with edges sloped for drainage and reserved wire holes), frame the ceiling structure with墩板 (assuming this refers to some kind of support block), and lay electrical wires.



