
Container House Area - Seven
The area of container houses varies from 7.5 square meters to 464.5 square meters depending on different specifications. Here are the specific specifications and area introductions:
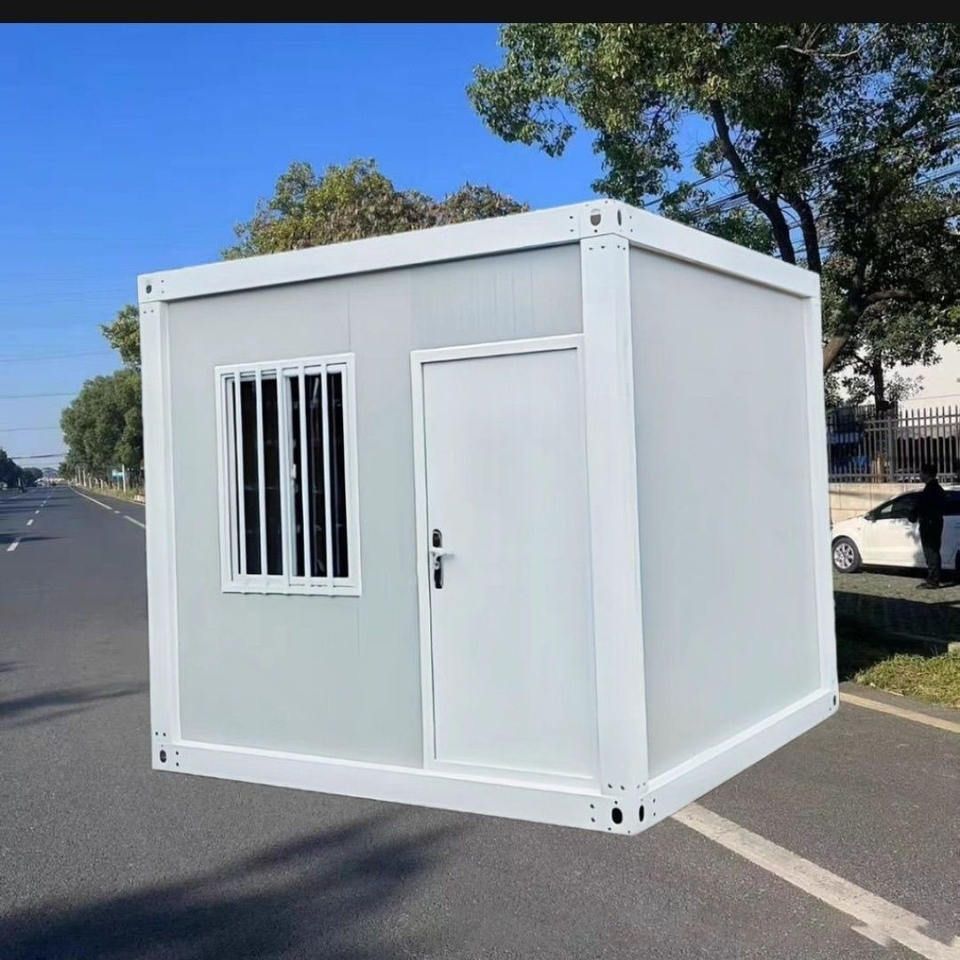
I. Common Standard Specifications
3m × 3m Specification
With a length of 3 meters, width of 3 meters, and height of 2.8 meters, the area is approximately 9 square meters. This is the smallest specification of container houses produced by manufacturers. It has a square appearance and is usually used for security booths, guard rooms, or small warehouses due to its small size. It is not suitable as a dormitory or for large-scale building facilities.6m × 3m Specification
With a length of 6 meters, width of 3 meters, and height of 2.8 meters, the area is approximately 18 square meters. This is the most common standard specification on the market and is widely used in temporary project offices on construction sites, offices, staff apartments, and restrooms. If used as an apartment, it can accommodate 6 bunk beds, allowing 8 people to live with extra space remaining.7m × 3m Specification
With a length of 7 meters, width of 3 meters, and height of 2.8 meters, the area is approximately 21 square meters. This specification is often used for two-story container mobile homes equipped with corridors and balconies, suitable for scenarios requiring multi-level use.
II. Special Specifications
20-foot Container House
With dimensions of 6.058 meters (length) × 2.438 meters (width) × 2.591 meters (height), the living area is approximately 14.2 square meters. It is suitable for single individuals or couples to live in and has a relatively low price.40-foot Container House
With dimensions of 12.192 meters (length) × 2.438 meters (width) × 2.591 meters (height), the living area is approximately 28.5 square meters. It has a large space, suitable for small families to live in, and the price is higher than that of the 20-foot specification.10-foot Container House
With dimensions of 2.994 meters (length) × 2.438 meters (width) × 2.591 meters (height), the living area is approximately 7.5 square meters. It is suitable for small functional spaces such as single rooms, offices, or kitchens.
III. Customization and Large-scale Combinations
The dimensions of customized container houses can be flexibly adjusted according to needs, and the area can be large or small. For example, in one case, by stacking 15 containers, a multi-story residence with a total area of 464.5 square meters was built on a 232-square-meter plot, demonstrating the potential of container architecture in space expansion.



