Appearance Description of Container Houses
The appearance of container houses is highly personalized, customizable, and flexible. Details are as follows:

1. Industrial and Modular Characteristics of Basic Forms
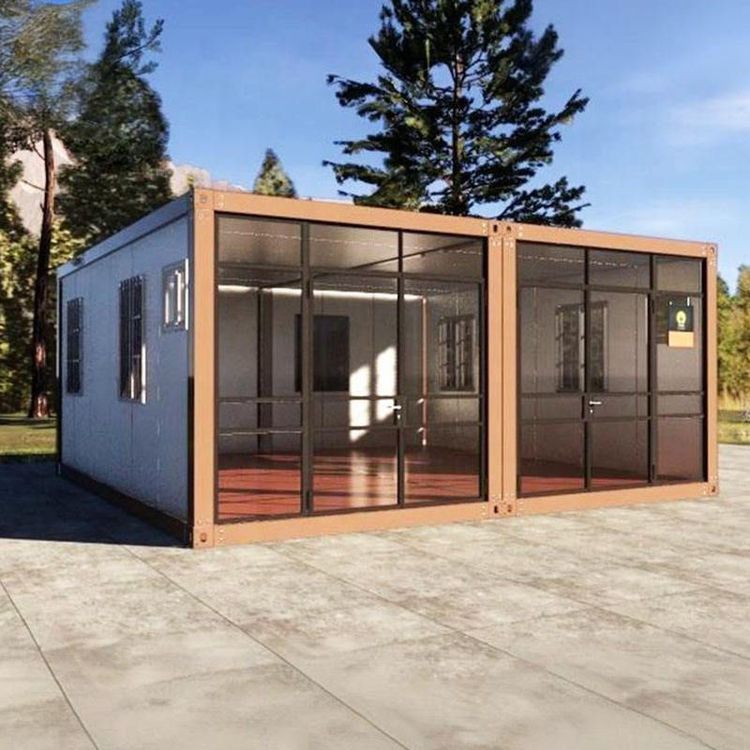
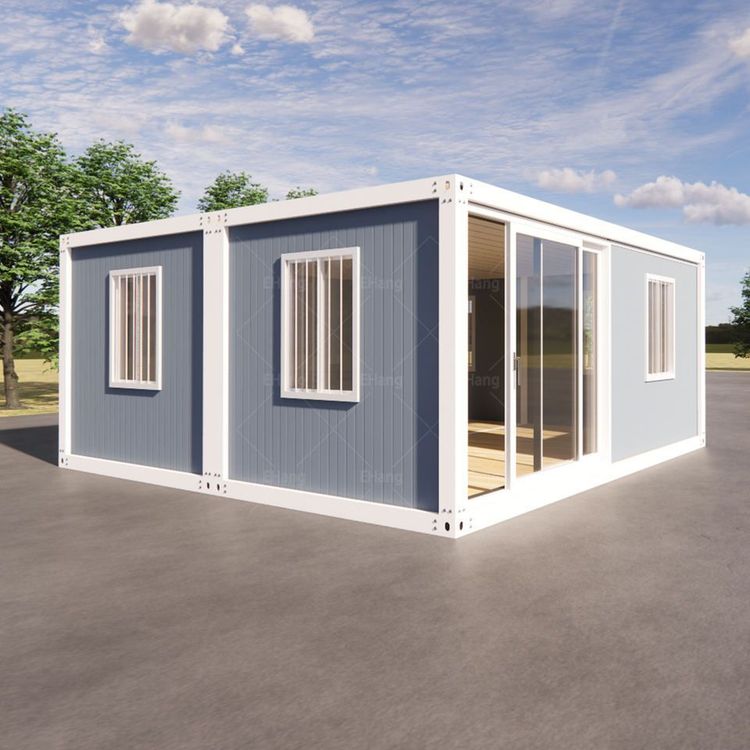
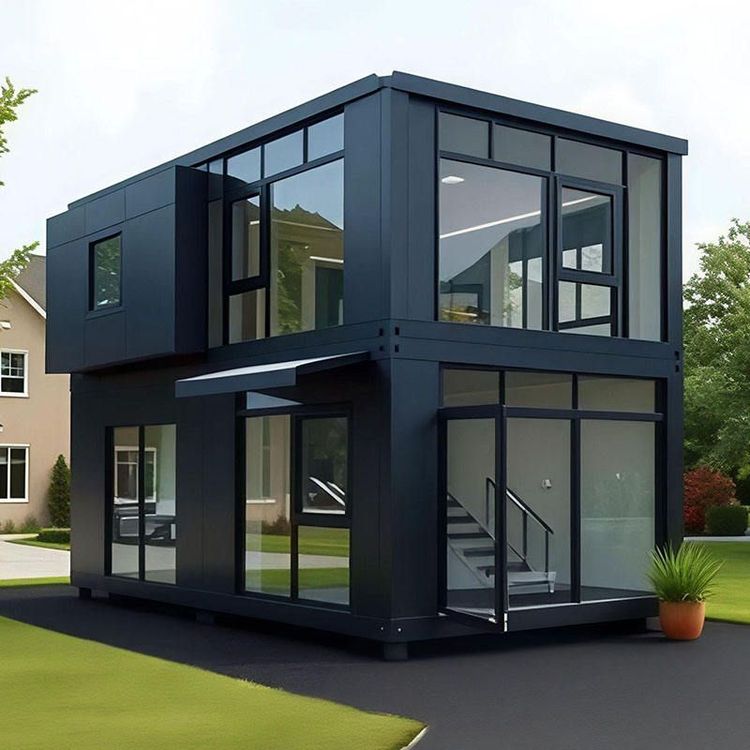
Container houses are modeled after standard shipping containers, retaining their original industrial features such as rectangular prismatic structures, metal materials, and corrugated plate textures. This form inherently possesses modular properties, allowing for the formation of single-story or multi-story buildings through stacking, joining, or offset combinations, presenting a geometrically three-dimensional composition in appearance. For example, vertically stacking multiple containers can create a towering tower-like structure, while horizontal arrangements result in low-lying linear buildings. Combinations in different directions can also create complex spatial forms such as L-shaped or U-shaped structures.
2. Diversity and Artistry in Surface Treatments
The metal shell of containers provides ample space for exterior modifications. In terms of painting, users can choose any color according to their needs, ranging from simple monochromatic schemes to complex gradient or patterned finishes. For instance, using matte black or pure white can create a minimalist style, while fluorescent colors or contrasting combinations can highlight visual impact. In terms of material modification, metal surfaces can be treated with sandblasting, electroplating, or oxidation to create different textures such as matte, mirror, or rusted finishes. They can even be covered with materials like wood, stone, or glass for a mixed-material effect, breaking the monotony of metal. In terms of artistic creation, container surfaces are often used as canvases, presenting abstract patterns, geometric shapes, or thematic murals through hand-painting, spray-painting, or film-sticking techniques, transforming buildings into artistic installations with cultural expression functions.
3. Customized Design of Doors, Windows, and Additional Components
The original openings of containers are typically transformed into door and window systems, with their positions, shapes, and sizes fully customizable. For example, cutting large floor-to-ceiling windows on the side of a container can enhance indoor-outdoor transparency, while setting up curved glass doors at the ends can soften industrial lines. Additionally, users can add附属 components (Note: '附属构件' is translated as 'additional components' here, but 'accessories' or 'attachments' could also be suitable depending on context) such as awnings, canopies, balconies, or stairs. The materials (such as wood, metal, or glass) and shapes (such as straight or curved lines) of these components will further enrich the exterior layers. For example, the contrast between a wooden balcony and a metal container can create a warm atmosphere, while a glass staircase can enhance modernity.
4. Potential for Dynamic and Variable Exteriors
The modular nature of container houses enables dynamic adjustments to their exteriors. For example, through hydraulic systems or track devices, some containers can rotate, elevate, or slide, altering the overall form of the building. Removable panels or replaceable decorative components allow users to quickly update the exterior according to seasonal or event needs. This variability not only meets functional requirements but also transforms buildings into interactive spatial installations.