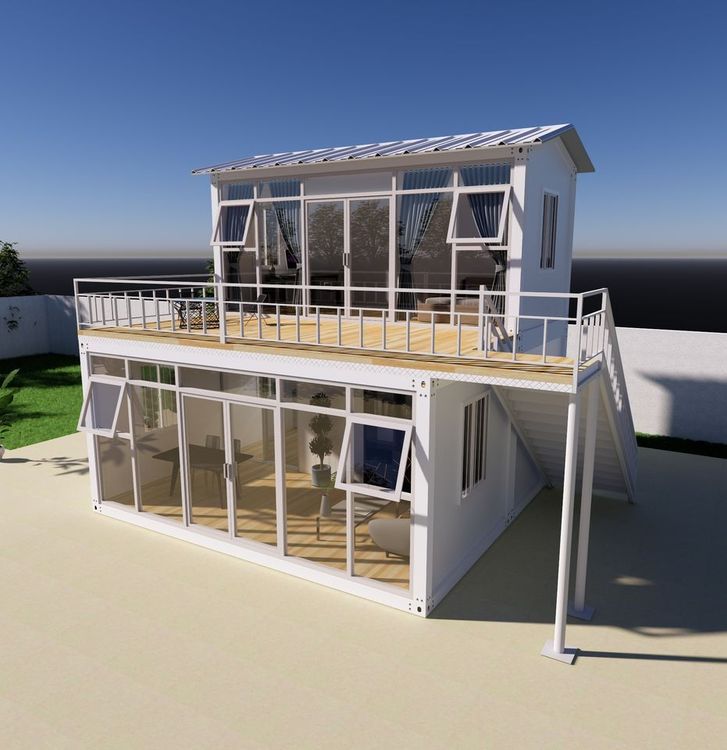
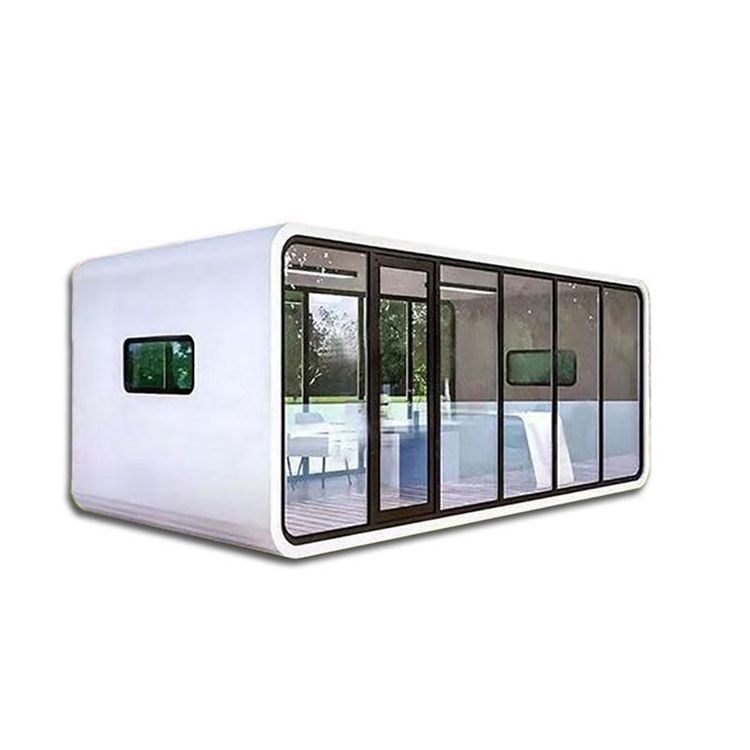
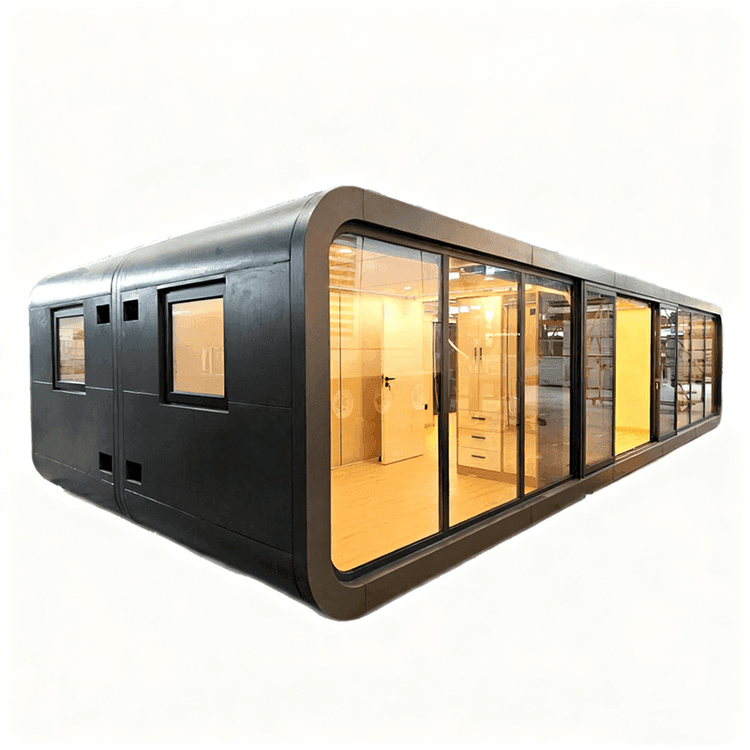
Container House 3D View
Currently, there is no direct image of the 3D view of the container house, but an understanding of its 3D structure can be constructed through case descriptions and design points. The following introduces three aspects: typical 3D design cases of container houses, structural combination methods, and spatial utilization characteristics.
Typical 3D Design Cases of Container Houses
Caterpillar House (Andes Mountains, Chile)
This residence is composed of 5 forty-foot containers, 6 twenty-foot containers, and 1 forty-foot open-top container, with a total building area of 350 square meters. The building is arranged along the mountain slope, forming an ascending line that blends with the natural terrain. The container modules are stacked in a staggered manner to create multi-level 3D spaces, while utilizing the convection principle for natural ventilation, reducing reliance on refrigeration equipment.Joshua Tree Apartments (USA)
Several containers are arranged in a 'starburst' style, forming a radial 3D structure. The containers extend in different directions, maximizing the landscape view through angle adjustments, while utilizing height differences to create private spaces. The building surface is painted bright white, enhancing the visual impact of the 3D shape.Songxiangyuan Cliff Restaurant (China)
Composed of 67 containers, it forms a 3D settlement cascading along the mountain. The containers are combined at different heights to construct multi-level viewing platforms. The indoor space creates a dramatic sense of hierarchy due to the perspective effect of the container bodies, while retaining the overall structural performance of the containers.
Structural Combination Methods of Container Houses
Vertical Stacking
Expand vertical space by stacking containers on top of each other. For example, the Drivelines Studios building in South Africa is stacked with 140 containers up to 7 floors, with residential units achieving functional zoning through open-plan design.Horizontal Connection
Containers are connected horizontally to form a linear or L-shaped layout. For instance, a container residence in a small town in Jiangsu meets the living needs of a family of four through horizontal connection, while utilizing a courtyard to expand 3D activity space.Hybrid Combination
Combine vertical and horizontal connections to create complex 3D forms. For example, the sales center of Wuhan Dongyuan Lejian City creates a dynamic visual effect through the cross-stacking and overhanging of containers.
Spatial Utilization Characteristics of Container Houses
Modular Adaptability
The standard size of containers (e.g., a 20-foot container has a net height of 2.39 meters, and a 40-foot container has a net height of 2.69 meters) limits the space of a single container, but diverse 3D forms can be shaped through connection. For example, a Danish man renovated a residence with 9 containers, introducing natural light through large windows to weaken the narrow feeling of the container bodies.Functional Zoning Design
Vertical space is often zoned by function, with public areas (living room, kitchen) on the ground floor and private spaces (bedroom, study) on the upper floors. The Shanghai container office achieves a conversion between living and office modes through foldable walls and floors.Integration of Structure and Aesthetics
The corrugated metal surface of containers becomes a design element. For example, a container hotel in the UK retains the original texture of the container bodies, enhancing the 3D shape through color and material contrasts. Some projects (such as the Starbucks store in Taiwan) create a light and transparent 3D visual effect through the interweaving of white container grids.