
Container House with 2 Bedrooms and 1 Living Room
The container house with 2 bedrooms and 1 living room is an innovative residential module transformed from standard shipping containers. It meets the needs of small living spaces through structural reorganization and functional optimization, offering safety, flexibility, and environmental friendliness.
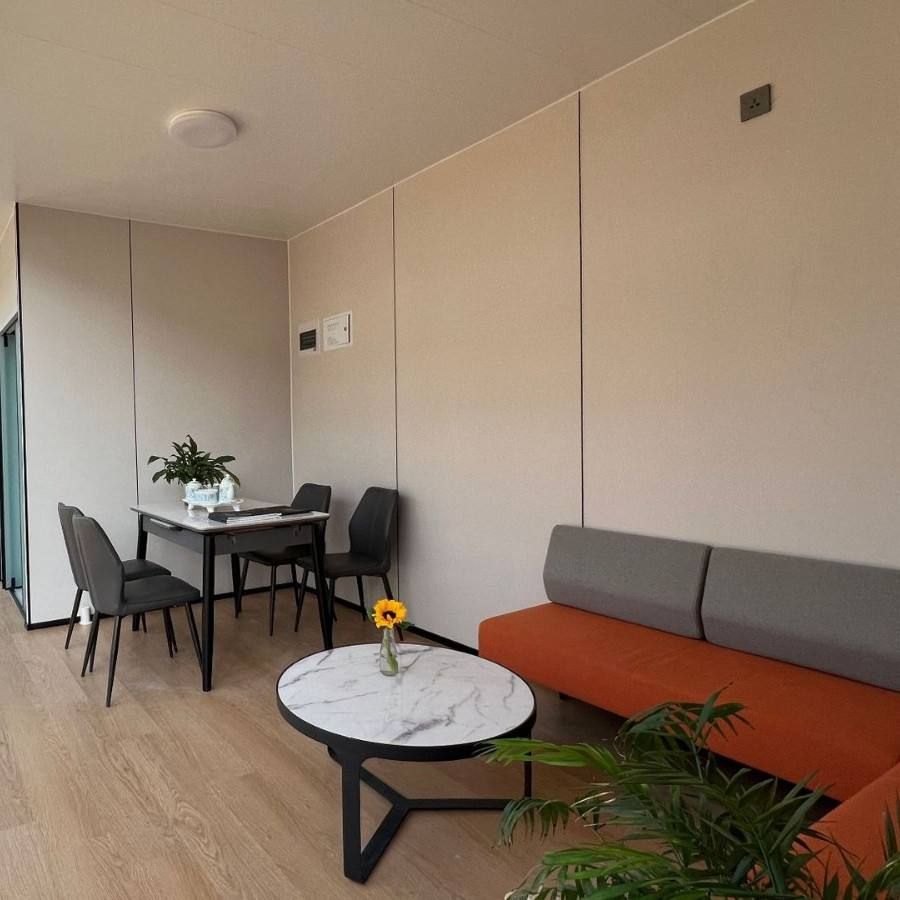
I. Structure and Specifications
The container house with 2 bedrooms and 1 living room is typically transformed from 1-2 standard shipping containers, with common specifications including:
- Dimensions: 3m × 6m, 3m × 7m, 3m × 9m, etc. Space can be expanded through horizontal or vertical assembly. For example, two 3m × 7m containers can be combined to form a 6m × 7m structure with 2 bedrooms and 1 living room.
- Material: The container body is made of high-strength steel (e.g., Q345B), providing excellent resistance to compression, wind, and earthquakes, meeting international shipping standards and ensuring structural safety.
- Volume and Weight: The volume ranges from 28 to 86 cubic meters, with a self-weight of 2300-3080KG, facilitating transportation and lifting.
II. Functional Zoning and Transformation Techniques
Internal space is reorganized by cutting, welding, or bolting containers:
- Functional Zoning: Divided into two bedrooms and one living room, with some designs including separate kitchens and bathrooms. Partition walls are made of light steel keels or eco-friendly panels, while doors and windows are made of thermal-break aluminum or PVC to enhance sound insulation and thermal insulation.
- Technical Principles:
- Structural Reinforcement: Rust-proof treatment is applied to welded or bolted connections to ensure long-term stability.
- Thermal and Sound Insulation: Filled with polyurethane foam or rock wool, and covered with metal panels or wood veneers to adapt to different climatic needs.
- Water and Electricity Systems: Independent water supply and drainage pipes and electrical circuits, with reserved sockets and lighting interfaces, supporting smart home integration (e.g., smart temperature control, security monitoring).
III. Application Scenarios
- Temporary Housing: Quickly erected after disasters such as earthquakes and floods to provide safe shelter for affected populations.
- Construction Site Dormitories: A cost-effective and mobile living solution to meet the needs of construction workers.
- Tourism and Leisure: Used in seaside resorts, mountain inns, and other settings to create unique accommodation experiences.
- Office Space: A flexible office space for startups or small teams, supporting modular expansion.
IV. Industry Standards and Precautions
- Industry Standards:
- Materials must comply with international shipping standards (e.g., ISO 668), with steel thickness ≥ 2mm.
- Electrical systems must pass national 3C certification, and fireproof materials must meet Class A standards.
- Eco-friendly building materials (e.g., E0-grade panels) should be used to reduce the release of pollutants such as formaldehyde.
- Precautions:
- Planning Permission: Confirm local temporary building regulations before transformation to avoid regulatory risks.
- Climate Adaptability: Strengthen moisture-proof treatment in high-humidity areas and optimize ventilation design in high-temperature areas.
- Maintenance and Upkeep: Regularly inspect container body rust and electrical aging, and conduct structural safety assessments every 5 years.
V. Environmental Protection and Sustainability
The container house with 2 bedrooms and 1 living room supports recycling. After retirement, the steel can be dismantled and recycled, reducing construction waste. Some designs integrate solar panels and rainwater collection systems to reduce energy consumption, aligning with green building concepts.



