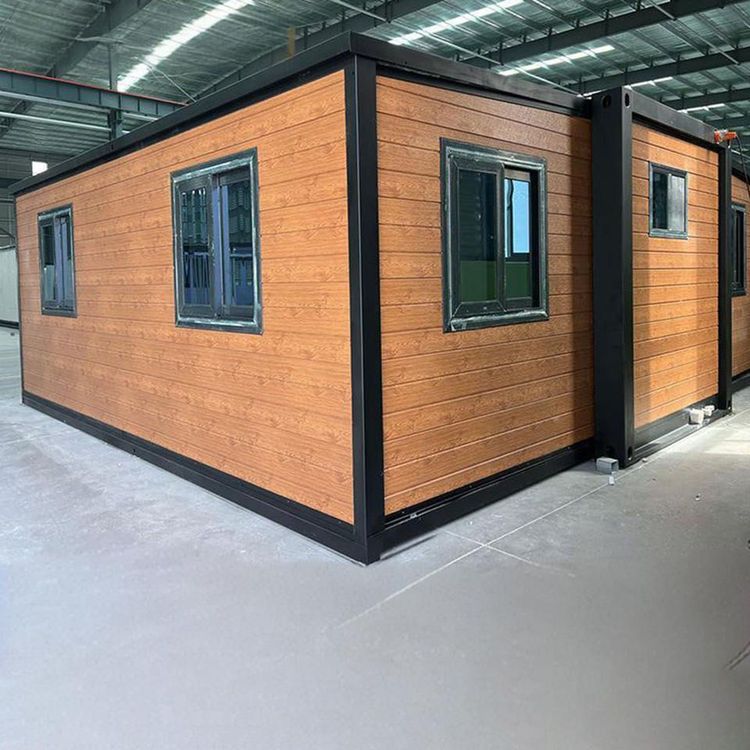
Container Expansion House Design
The design of container expansion houses requires comprehensive consideration of structure, functionality, materials, and scenario adaptability. The following analysis covers design key points, structural types, application scenarios, and selection recommendations:
I. Core Design Points
Modularity and Expandability
Container expansion houses use standard containers (e.g., 20-foot or 40-foot) as the base structure, increasing usable area through side or end expansion modules (expandable area can increase by 30%-50%). For example, dual-wing expandable container houses collapse side spaces during transport and expand into independent functional areas upon deployment, balancing transport efficiency and user comfort.Structural Stability
Compliance with the Building Structural Design Code is required, utilizing full steel structural frames (e.g., Suzhou Zhongnan's packing containers withstand wind loads up to Level 12 and seismic activity up to Level 8). This ensures frame deformation remains below 0.3% under extreme conditions (e.g., Level 12 typhoons or Level 8 earthquakes). Non-standard products often exceed 1.2% deformation, posing safety risks.Thermal Performance Optimization
Due to the high thermal conductivity of metal containers, a three-layer construction enhances insulation: an outer galvanized steel plate resists wind and sand, a middle layer filled with 80-100mm rock wool provides thermal insulation, and an inner PVC-coated steel plate reduces heat radiation. Some designs incorporate elevated floors to block ground cold bridges, reducing indoor temperature fluctuations by 40%.
II. Mainstream Structural Types
Container-Based Expandable Houses
Built on standard containers, these support single-unit use or multi-unit拼接 (assembly). Suitable for project offices or construction site command centers. For example, CIMC Modular Building's standard container houses require 3 hours for installation, with limited layout adjustments but robust structural integrity.Dual-Wing/Side Expandable Houses
These add foldable side wings to containers, compressing volume during transport and expanding into complete functional areas upon deployment. For instance, Yashun Light Steel's 20-foot dual-wing expandable container for a Chilean project provides 36㎡ of indoor space, configurable into two bedrooms, a living room, a kitchen, and a bathroom.Modular Expandable Houses
Combining light steel frames with color-coated steel panels, these are assembled on-site for flexible functional expansion (e.g., temporary park offices or event planning venues). Suzhou Zhongnan's quick-assembly containers take just 2 hours to install per unit and support custom拼接 (assembly).
III. Application Scenarios and Selection Recommendations
Temporary Office and Accommodation
Prioritize products with high wind/seismic resistance (e.g., Level 12 wind, Level 8 seismic) and rapid installation (single-unit setup within 2 hours), such as Suzhou Zhongnan's packing containers.Long-Term On-Site Offices
Opt for expandable container houses with side or end expansion modules to enhance spatial comfort, suitable for scenarios requiring larger areas (e.g., exploration teams or temporary command posts).Cultural Tourism and Emergency Scenarios
Focus on eco-friendly materials and ease of assembly, such as container houses with rock wool sandwich panels and galvanized steel frames, enabling rapid deployment for mobile commerce or emergency shelters.Overseas Cross-Border Projects
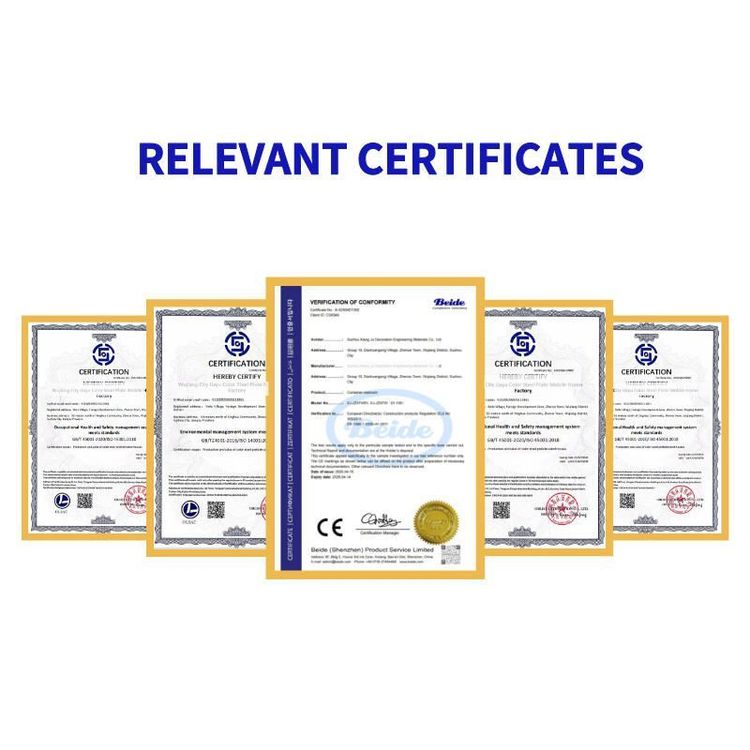
Verify product compliance with cross-border certifications (e.g., CE) and reusability (top-tier products average over 8 disassembly/reassembly cycles). Evaluate total lifecycle maintenance costs.