Container Creative House Decoration
The decoration of container creative houses requires comprehensive consideration of factors such as structural utilization, functional planning, selection of decoration materials, and personalized design. Details are as follows:

Structural Utilization and Space Planning
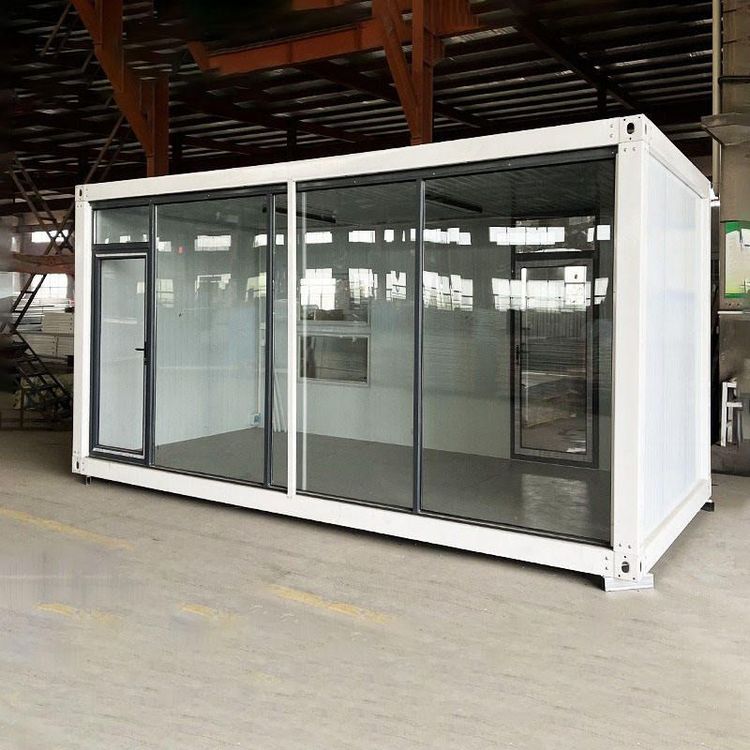
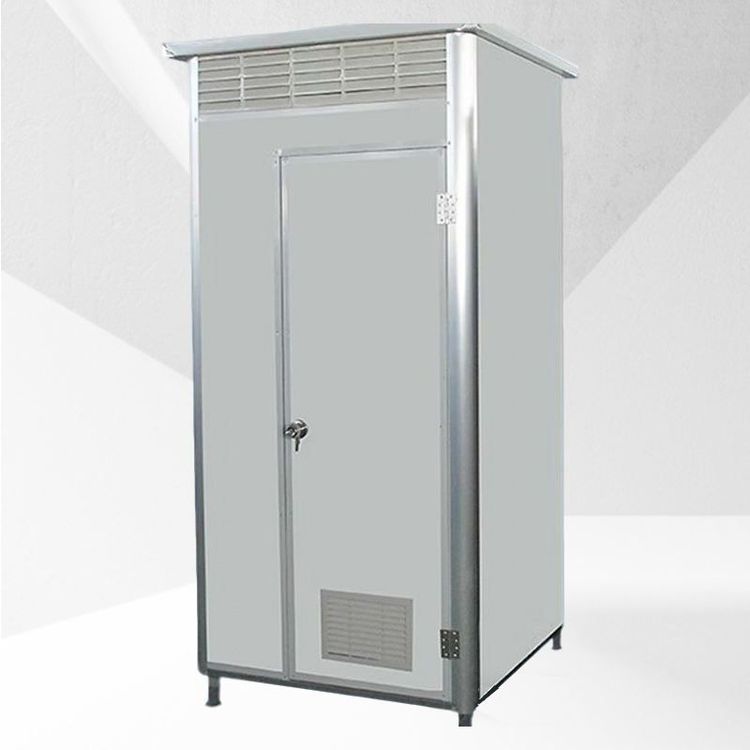
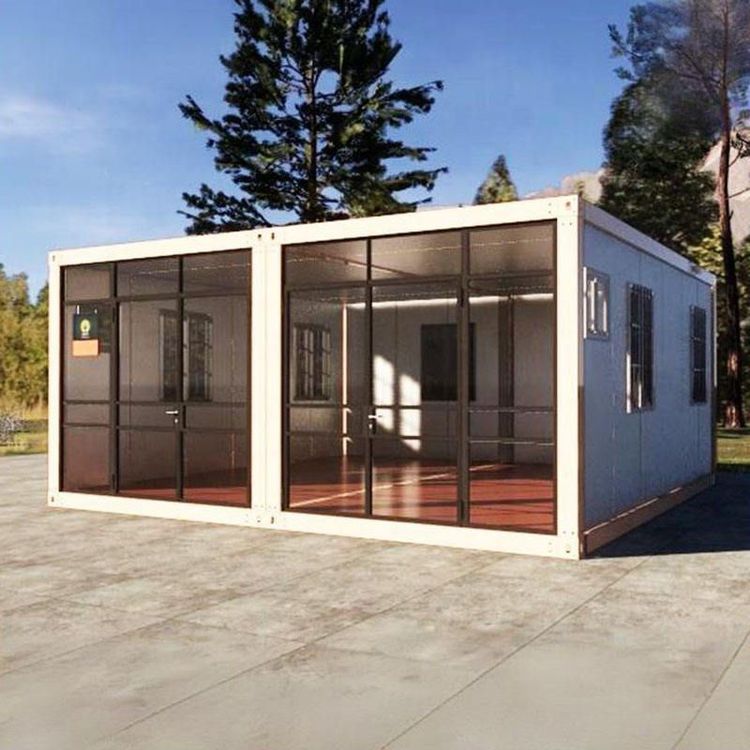
Container houses are based on standard containers, offering flexible single-story, double-story, or multi-story combinations to suit different site requirements. For example, double-story containers can create three-dimensional space, increasing usable area; modular assembly methods facilitate rapid construction and shorten the construction period. The interior space needs to be divided into zones according to functional needs, such as adopting a functional overlay strategy: concentrating the kitchen and bathroom into a 'wet zone' and using integrated bathroom technology for waterproof integration; the living and sleeping areas can achieve day-night functional switching through convertible furniture (such as folding tables and drop-down beds), improving space utilization.
Decoration Materials and Performance Optimization
The high thermal conductivity of metal containers necessitates multi-layer construction to enhance thermal performance. For example, the outer layer uses galvanized steel sheets to resist wind and sand erosion, the middle layer is filled with 80-100 mm thick rock wool as the main insulation layer, and the inner layer uses PVC-coated steel sheets to reduce thermal radiation; an elevated floor is added at the bottom to block ground cold bridges. Windows and doors should use double-glazed tempered glass with sealing strips to improve airtightness and reduce indoor temperature fluctuations. Additionally, the walls, roof, and floor need to integrate thermal insulation rock wool to solve the problems of stuffiness and poor sound insulation in traditional containers, making them suitable for long-term residence or commercial operations.
Personalized Design and Style Creation
Container houses offer a high degree of freedom in exterior design, allowing for customization of paint finishes, irregular shapes, ambient lighting, and observation decks according to themes, creating trendy internet-famous styles, literary retro styles, or minimalist luxury styles. For example, the exterior can use black glossy paint paired with natural wood interiors for visual impact; the roof can be equipped with solar panels and lifting rods for both lighting and energy self-sufficiency. Interior decoration can incorporate natural elements, such as a natural wood color scheme, large glass walls to introduce natural light, or open storage and curved designs to enhance spatial roundness.
Functional Expansion and Equipment Integration
According to usage scenarios, container houses can integrate rainwater collection systems, septic tank systems, and solar photovoltaic power generation systems to achieve resource recycling. For example, when built in forests or by lakes, triple-glazed windows and interior insulation layers can enhance warmth in winter and coolness in summer; the bathroom can use blue gradient tiles and wall-mounted sinks for both aesthetics and practicality. In commercial settings, advertising light boxes, internet-famous photo spots, and outdoor leisure furniture can quickly form distinctive commercial districts.