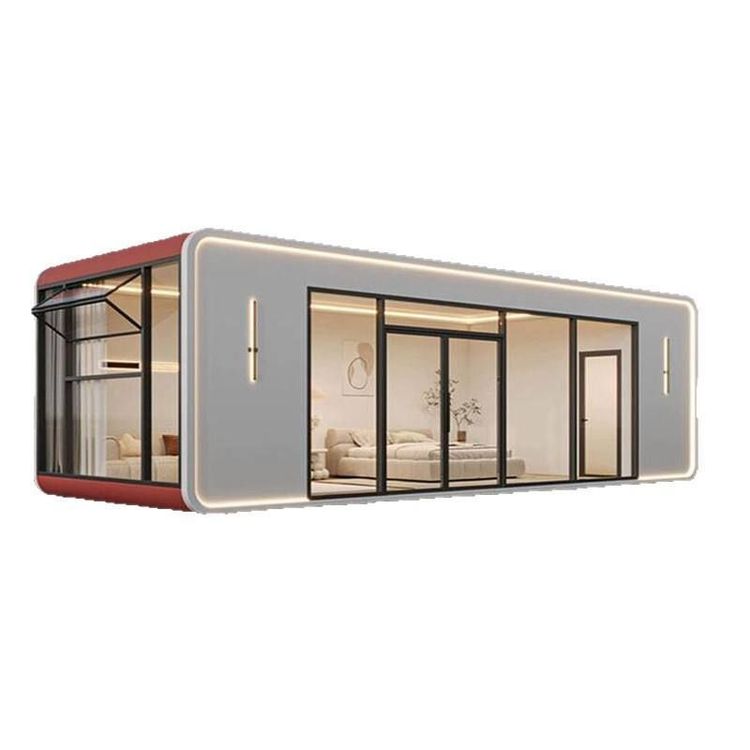
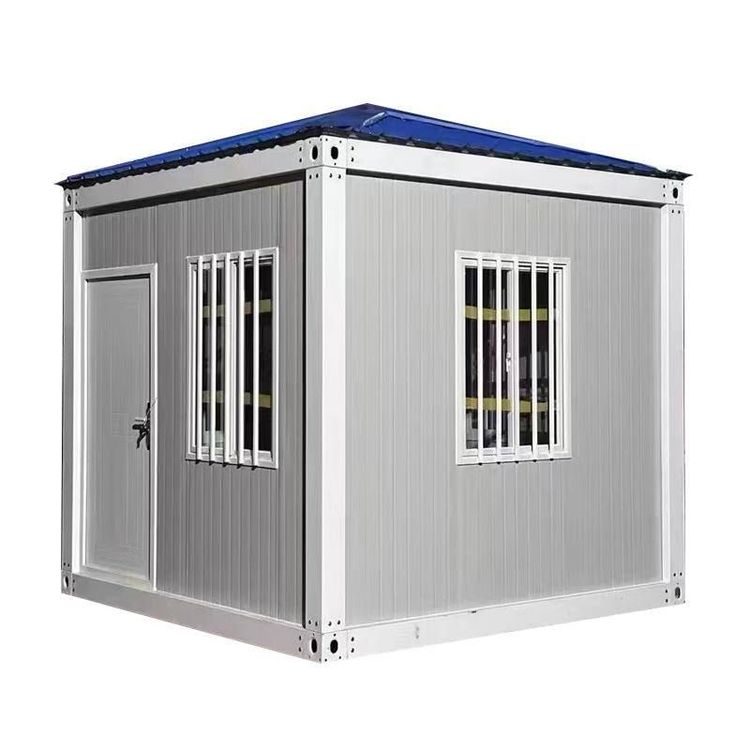
Container Concrete Mobile House
The container concrete mobile house is a movable building that uses a standard container as a carrier and is transformed by combining the characteristics of concrete materials with the advantages of modular design. The following is an introduction from three aspects: structure, application scenarios, and technical features:

I. Structure and Transformation Methods
The container concrete mobile house is based on a standard freight container, using a high-strength steel frame and paired with concrete prefabricated modules or composite materials (such as magnesium sulfate boards and magnesium oxide boards) as walls or floors. During the transformation process, the factory completes procedures such as the main structure, water and electricity pipelines, waterproofing, and bathroom equipment to form standardized modules. These modules are then transported to the site and quickly assembled through splicing and lifting. For example, the concrete MiC (Modular Integrated Construction) production line in a smart construction industrial park in Shenzhen can produce a complete module every 20 minutes, with more than 70% of the procedures completed in the factory, shortening the construction period by more than 60% compared to traditional buildings.
II. Application Scenarios
- Temporary Office and Living: Due to its convenient transportation and quick assembly, it is often used in scenarios such as construction site project departments, temporary command centers, and exploration team camps. For example, the residential container houses for rent and sale in Beijing, with specifications of 3m×6m×2.7m and made of color steel plates, can meet the temporary living needs of workers.
- Long-term On-site Office: The usable area is increased through the design of expansion cabins (for example, the area of an expandable container house can be increased by 30%-50%), which is suitable for scenarios with higher requirements for spatial comfort.
- Personalized Space Expansion: It supports customized transformations, such as the installation of solar panels, double-glazed windows, and sunshades to achieve off-grid living or energy-saving needs. In user cases, customized container mobile houses in the suburbs combine practicality and aesthetics through whole-house insulation and wood veneer treatment.
III. Technical Features
- Modular and Industrial Production: The house is divided into components such as the bottom, top, and sides, which are produced simultaneously on multiple production lines and then assembled into a complete box. For example, a steel structure modular smart factory in Guangdong can produce up to 50 modules per day with a precision stability of 1-2 millimeters.
- Material Adaptability: Domestic enterprises mainly develop two technical routes: steel structure and concrete. Steel structure modules are lightweight and suitable for ocean transportation; concrete modules offer a living experience close to that of traditional houses and have higher market acceptance.
- Environmental Protection and Economy: Factory prefabricated production reduces on-site construction pollution, and materials can be recycled, reducing costs by 30%-50% compared to traditional buildings. For example, the container activity board houses in Chang'an County have shortened the construction period by more than 60% and significantly reduced construction and installation costs through standardized design.