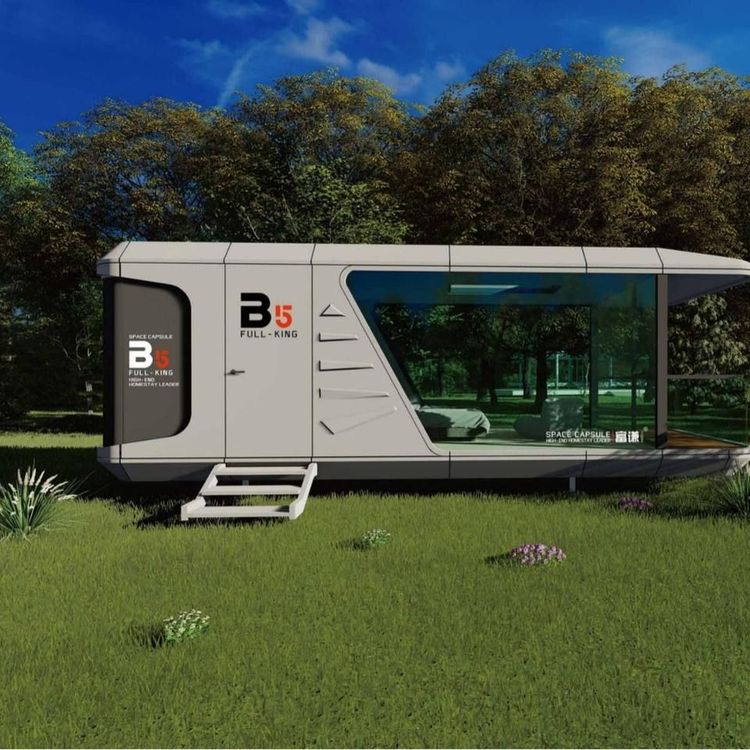
Container Caravan Integrated Housing
Container caravan integrated housing combines the structure of a container with the functions of a caravan, serving as a movable, modular building for temporary or permanent residential or commercial use. The following is an analysis from the perspectives of definition, types, technical characteristics, application scenarios, and market trends:
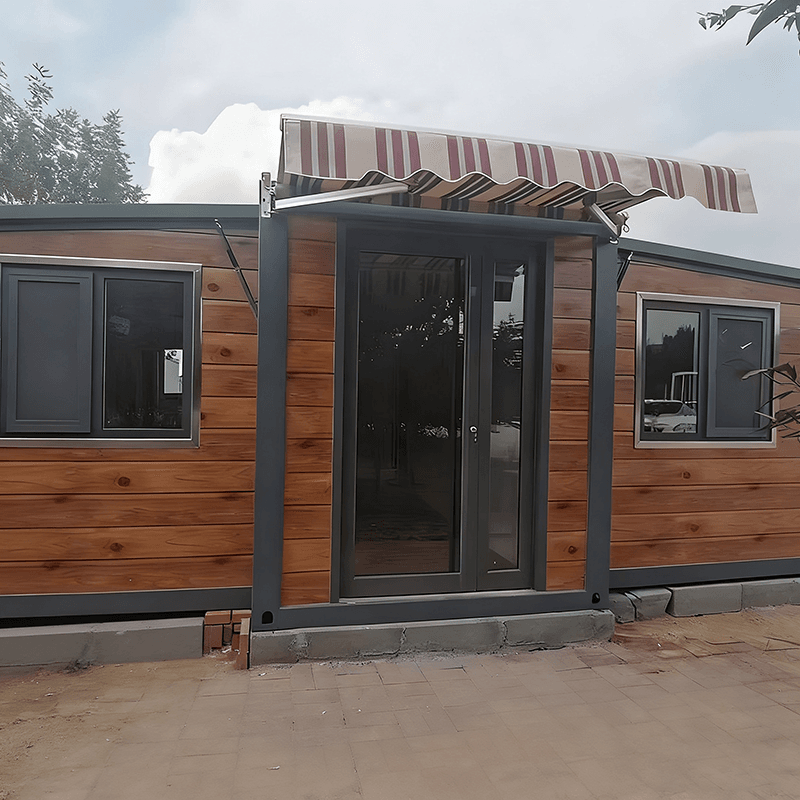
1. Definition and Core Characteristics
Container caravan integrated housing uses standard containers or customized modules as carriers. Its main structure is built with steel frames and composite panels (such as color-steel sandwich panels), integrating water and electricity systems, thermal and sound insulation layers, and detachable components. Its core advantage lies in disassembly, relocation, and mobility. A single module can usually be installed in no more than 2 hours, supporting multiple cycles of use (the average reuse times of top products reach more than 8 times). Moreover, it reduces construction waste emissions by about 90% compared to traditional temporary buildings, aligning with low-carbon circular economy policies.
2. Types and Functional Differentiation
- Standard Container Houses: Based on shipping container modifications, they have uniform sizes (e.g., 20-foot/40-foot), are cost-effective, and highly durable, suitable for construction site dormitories, temporary warehouses, etc.
- Customized Integrated Houses: Such as the packing-box series, they achieve flexible space combinations through modular assembly, equipped with independent bathrooms, air conditioning interfaces, etc., meeting long-term residential or commercial needs (e.g., homestays, mobile shops).
- Special-Function Boxes: For extreme environments or special industry requirements, they add insulation layers, fireproof materials, or ventilation systems, such as plateau workstations and mobile laboratories.
3. Technical Standards and Performance Requirements
Modern container caravan integrated housing adopts C-shaped steel/H-shaped steel load-bearing systems, with seismic performance up to magnitude 8. Walls are filled with fireproof rock wool, providing both thermal insulation and sound insulation. Standardized connector designs support rapid assembly and integrate water and electricity interfaces, allowing connection to solar systems. For example, Shandong Jinda Lvjian's packing-box houses achieve an 85% factory prefabrication rate, significantly shortening on-site construction periods.
4. Application Scenario Expansion
- Construction Engineering Field: Used as worker dormitories and project office spaces, enabling the completion of site construction within 3 days.
- Emergency Support System: Establishing temporary shelters within 12 hours after a disaster, with each unit accommodating 6-8 people.
- Commercial Space Innovation: Transformed into specialty restaurants and popular homestays, with an average daily customer flow of up to 150 people.
- Cultural Tourism and Camping Market: Combined with triangular cabins and space capsules, they create movable vacation houses or camping accommodation units.
5. Market Trends and Purchase Recommendations
In 2026, the industry will show trends of refinement, low-carbonization, and compliance. Purchasers need to focus on four dimensions:
- Process Performance: Prioritize products with weld-free quick assembly processes, low disassembly and assembly losses, and stable structures after multiple relocations.
- Compliance Services: Verify production qualifications, domestic and foreign certifications (e.g., CE certification), and after-sales implementation capabilities.
- Scenario Adaptation: Evaluate product customization flexibility and multi-scenario compatibility (e.g., engineering, cultural tourism, emergency scenarios).
- Return on Investment: Comprehensively consider the full lifecycle reuse costs and operational efficiency, avoiding resource waste from one-time-use products.