
Container Assembled House Images
Currently, there is no content directly displaying images of container assembled houses, but their appearance and structural features can be understood through textual descriptions.
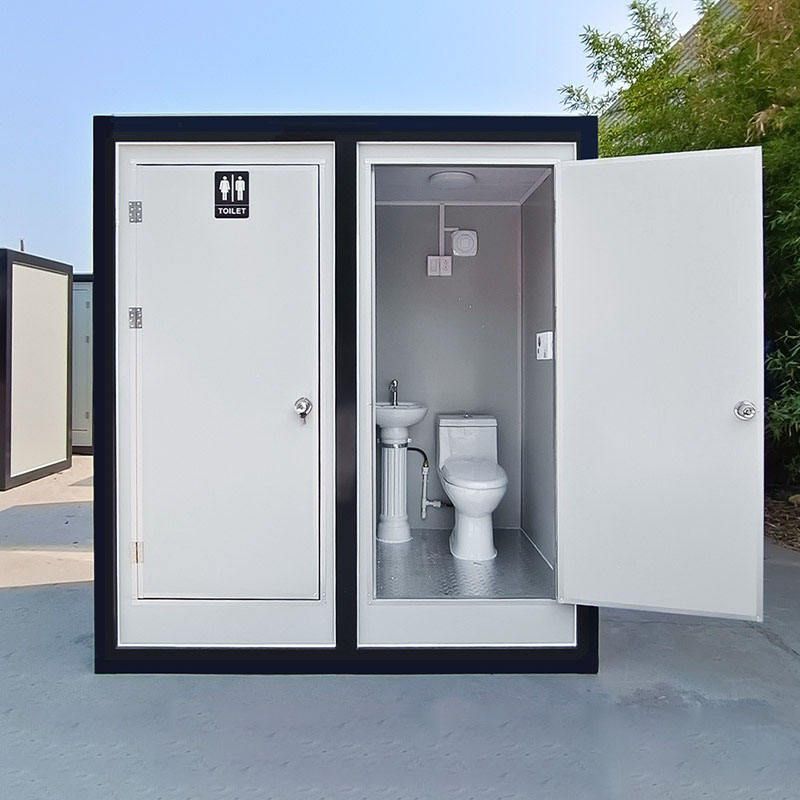
Appearance
Container assembled houses are based on standard containers, retaining their cuboid shape. The dimensions usually follow international standards, such as 20-foot (length: 6.058 meters, width: 2.438 meters, height: 2.591 meters) or 40-foot (length: 12.192 meters, width: 2.438 meters, height: 2.591 meters) specifications. After modification, the container surface may be painted in different colors to enhance aesthetics. Some houses are equipped with additional windows and doors. The windows are mostly rectangular in shape, while the doors are designed as single or double doors according to functional requirements. The materials are mostly metal or composite materials to ensure safety and durability.
Structural Combination
- Single-container independent use: A single container can be used as a small office, temporary dormitory, or shop. The interior is divided into functional areas through partitions, such as bedrooms, bathrooms, and kitchens, and is equipped with basic living facilities, including beds, tables and chairs, lamps, and simple sanitary equipment.
- Multi-container combination: Multiple containers can be combined horizontally, vertically, or in three dimensions to form larger buildings. Horizontal combination expands the width of the house, suitable for dormitories for multiple occupants or large event venues. Vertical combination increases the height of the house, enabling the construction of multi-story buildings such as small apartments and office buildings. Three-dimensional combination combines horizontal and vertical methods to construct complex structures such as hotels, schools, and hospitals. The joints are fixed with bolts, welding, or special connectors to ensure structural stability.
Interior Decoration
- Walls and floors: Insulation and soundproofing layers can be installed on the walls, and decorative panels such as wood panels, gypsum boards, and metal panels can be applied on the outer layer to improve living comfort and aesthetics. The floors are laid with flooring or tiles, with common materials including wood flooring, composite flooring, and ceramic tiles.
- Water and electricity systems: The interior is pre-installed with water and electricity pipelines, including lighting, sockets, and water supply and drainage pipes, to meet basic living needs. Some houses are also equipped with air conditioners, solar panels, and other equipment for temperature regulation and energy supply.



