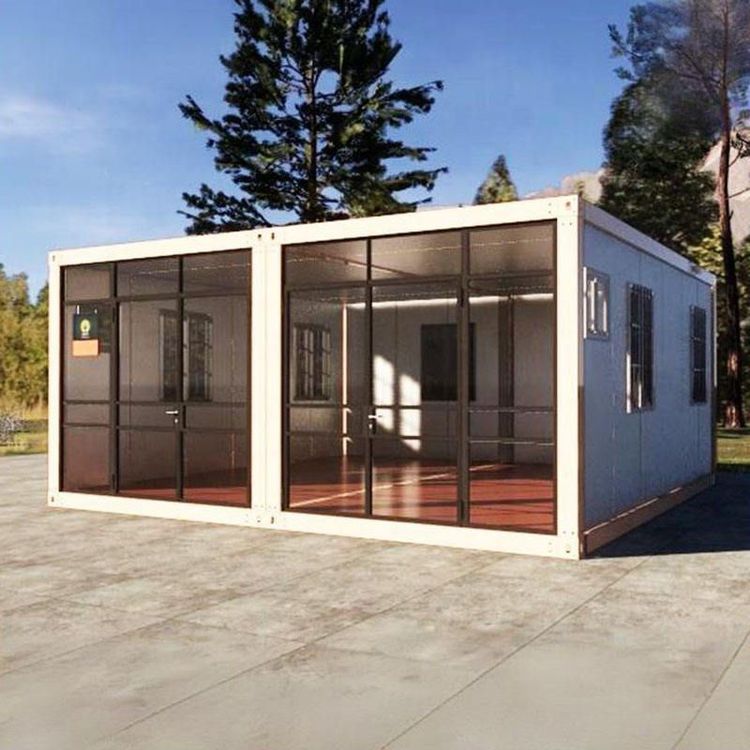
North Area Container House Customization
For container house customization in the North Area, you can refer to the following information:

I. Dimensions and Specifications
Container house customization primarily focuses on standard sizes. The 20-foot standard container has external dimensions of 6058×2438×2591mm and internal dimensions of 5867×2330×2350mm, suitable for single-person offices, dormitories, or shops. The 40-foot standard container has external dimensions of 12192×2438×2591mm and internal dimensions of 11998×2330×2350mm, which can be divided into multi-functional spaces or multi-person dormitories. The 40-foot high cube container has an external height of 2896mm and an internal height of 2655mm, suitable for exhibition halls or housing with height requirements. Additionally, non-standard custom sizes are flexible, with length, width, and height adjustable according to needs, such as 3m×6m, 3m×8m, 3m×12m, etc. Width options include 2.5m, 2.55m, 3m, 4m, and height options include 2.6m, 2.7m, 2.8m, 2.9m. Door and window positions, partitions, and interior and exterior decorations can all be customized.
II. Materials and Structure
The primary material is color-coated steel plates, with the main frame pressed from special-shaped steel plates. The side panels are filled with soundproof and heat-insulating materials, providing fire, water, sound, and thermal insulation. Structurally, it is necessary to ensure that the column wall thickness is not less than 2.3mm, with full welding of the frame, complying with the requirements for load and overturning resistance in the JGJ/T 435-2018 standard. Fixed devices must be installed at the bottom to prevent movement or overturning caused by winds above force 8. Before customization, it is necessary to verify the conditions for lifting and transportation channels.
III. Functions and Applications
Container houses have diverse functions and can be equipped with doors, windows, distribution boxes, fluorescent lights, and sockets. Some models integrate bathrooms and shower rooms. Typical application scenarios include construction site dormitories, temporary offices, warehouses, command centers, conference rooms, prefabricated shops, and schools. The modular design supports vertical and horizontal assembly for rapid space expansion.
IV. Customization Process and Precautions
- Requirement Confirmation: Clarify the purpose, dimensions, functional configurations, and budget.
- Manufacturer Qualifications: Choose experienced and qualified suppliers, verifying production cycles, transportation, and installation services.
- Safety and Compliance: Ensure the structure complies with seismic, deformation-resistant, and fire standards, with particular attention to windproof design in high-risk areas.
- Cost and Maintenance: Non-standard customization costs are higher, so it is necessary to weigh long-term usage needs; regularly check the tightness and structural stability to extend the service life.