
Construction Site Prefabricated House Design Drawing
Currently, complete design drawings for prefabricated houses on construction sites are not directly provided, but the following relevant design cases and access methods can be referred to:
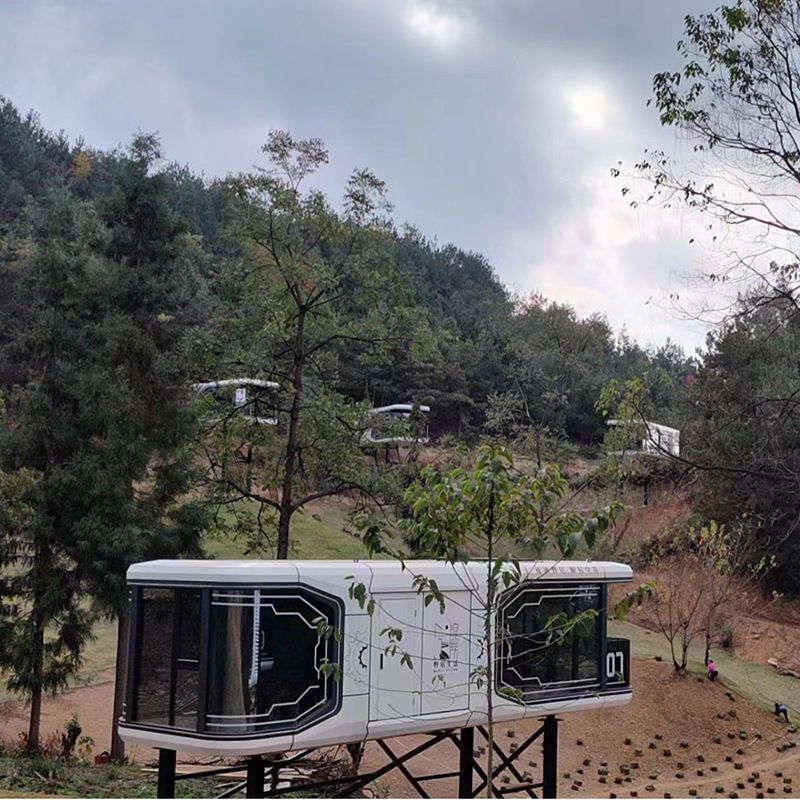
1. Xi'an Caotang Gap Residence
This case is assembled from four prefabricated boxes, with a building area of 90 square meters and a total cost of 240,000 yuan. Its design features include:
- Materials and Construction: The south facade of the box uses carbonized pine strips, while the remaining walls are covered with dark gray color-coated steel plates, balancing aesthetics and durability. Inside, hollow beams are used to hide electrical wires, reducing the complexity of on-site wiring. A staggered floor space layout promotes natural ventilation and enhances living comfort.
- Structure and Function: Modular boxes are connected with bolts, enabling efficient on-site assembly. Floor plans and sectional views can be referenced from relevant design literature (photography by Xiao Qiubo, Yan Chuanwei, Ge Jianping, Xia Heng), but specific drawings need to be obtained through academic databases or architectural journals.
2. Portuguese VDC Mixed-Use Development Project
This project is built using the 'Gomos System' and includes six tubular housing units, with modularization and standardization as its core design logic:
- Modular System: Tubular units are prefabricated in factories and connected through standardized interfaces, enabling efficient construction and flexible combination.
- Functional Expandability: Supports vertical or horizontal stacking to adapt to different site requirements.
- Drawing Access: Specific design drawings need to be consulted from the project's original materials, which can be obtained by contacting Portuguese architectural firms or international architectural databases (such as ArchDaily, World Architecture Community).
3. General Characteristics of Prefabricated House Design
- Industrial Production: Wall panels, doors, windows, and other components are prefabricated in factories, requiring only assembly on-site, which shortens the construction period and reduces construction waste.
- Technological Upgrades: The latest technology uses 3D-printed monolithic walls, eliminating joint thermal bridges through integrated molding to improve thermal insulation performance.
- Customization Support: Modular design allows users to replace exterior wall finishes, adjust interior layouts, and even expand functional spaces (such as adding balconies or lofts) according to their needs.
Suggestions for Obtaining Design Drawings
If specific design drawings are needed, they can be obtained through the following channels:
- Professional Design Companies: Contact domestic prefabricated house manufacturers (such as Broad Homes, Zhongmin Zhuyou) for customized design services.
- Architectural Journals and Databases: Search for keywords like 'prefabricated houses' and 'modular architecture' in journals such as 'Architectural Journal' and 'Time Architecture' or on platforms like RIBA and Archnet to obtain case studies and drawings.
- Open-Source Platforms: Some international projects (such as WikiHouse) provide open-source design files for reference and modification.



