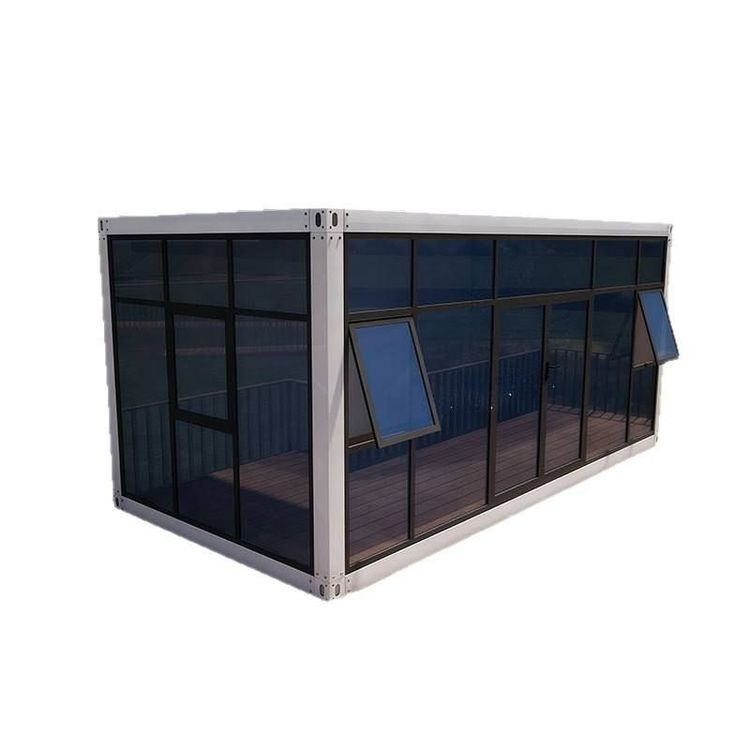
Concrete Prefabricated House Foundation
There are mainly two common methods for constructing concrete prefabricated house foundations: creating a prefabricated slab elevated layer on the ground beam ring and precisely placing prefabricated steel reinforcement skeletons to build the foundation.

Creating a Prefabricated Slab Elevated Layer on the Ground Beam Ring
In rural self-built houses, this is an effective method for foundation moisture prevention. During the specific operation, the first step is to complete the pouring of the ground beam. As an important part of the house foundation, the ground beam can bear the load of the upper structure and transfer it to the foundation. After the ground beam is poured, backfilling operations are carried out. The height of the backfill needs to be precisely controlled, generally kept at a position 30 - 50 centimeters from the ground. This height range has been verified through practice. It can not only ensure the stability of the foundation but also provide suitable space for subsequent moisture prevention treatments. After the backfilling is completed, professional compaction tools should be used to compact it. Compaction can increase the density of the backfill, reduce the voids in the soil, thereby improving the bearing capacity of the foundation and preventing problems such as uneven settlement of the foundation due to loose soil. After that, prefabricated slabs are laid on the ground beam ring to form an elevated layer. The elevated layer can block the upward penetration of ground moisture, effectively protecting the interior of the house from moisture damage and extending the service life of the house.
Precisely Placing Prefabricated Steel Reinforcement Skeletons to Build the Foundation
During the construction of the house foundation, precisely placing prefabricated steel reinforcement skeletons is a key step. First, the foundation pit needs to be excavated. The size and depth of the foundation pit should be determined according to the design requirements of the house and the geological conditions. After the foundation pit is excavated, water is poured into the pit to keep the soil at a certain humidity, which helps the concrete better combine with the soil. Then, a thick layer of concrete is laid. This layer of concrete, as part of the foundation, can provide initial bearing capacity. During the process of laying the concrete, the prefabricated steel reinforcement skeletons should be precisely placed to ensure their verticality. The verticality of the steel reinforcement skeletons is crucial for the stability of the entire foundation. If the steel reinforcement skeletons are not vertical, it will lead to uneven stress on the foundation and affect the structural safety of the house. After placing the steel reinforcement skeletons, water is poured along the trench and stones are added for leveling. By adding stones, the height and slope of the foundation can be adjusted to make the foundation surface flat and form a stable foundation, providing reliable support for subsequent house construction.