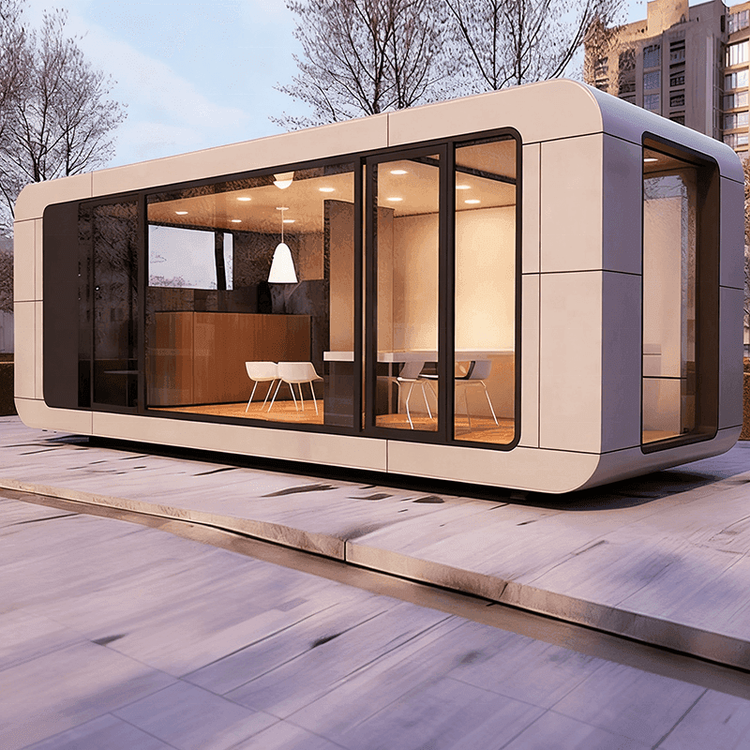
Prefabrication of Concrete Houses
Prefabricated concrete house technology is an industrialized construction method that achieves rapid construction by pre-fabricating concrete components and assembling them on-site. The following provides an introduction from four aspects: technical principles, construction advantages, application types, and development history.

I. Technical Principles and Connection Methods
Prefabricated concrete technology divides buildings into standardized components (such as floor slabs, beams, walls, and columns), which are prefabricated in factories or on-site and then transported to the construction site for assembly. Component connections are made using two types: wet connections (such as steel bar sleeve grouting and grout-anchor connections) and dry connections (such as embedded connectors and prestressed technology). Among them, prestressed technology enhances the overall integrity of components by tensioning steel bars, significantly improving seismic performance, especially suitable for earthquake-prone areas.
II. Core Advantages
- Efficiency Improvement: Industrialized production shortens the construction period. For example, a two-story reinforced concrete shell house can be completed in about two weeks, with construction speed increased by 50%-70% compared to traditional methods.
- Cost Optimization: Standardized components reduce material waste, and factory production lowers labor costs, resulting in a 10%-20% reduction in overall construction costs.
- Environmental Benefits: On-site wet operations are reduced, and construction waste emissions are decreased by about 60%, aligning with the trend of green building development.
- Quality Control: Factory environments ensure proper concrete curing conditions, with component dimensional accuracy reaching the millimeter level, reducing common quality issues.
III. Main Application Types
- Panel Assembly: Centered around prefabricated wall panels and floor slabs, suitable for regular buildings such as residences and schools, allowing for expanded usable area but with limited design flexibility.
- Box Assembly: Combines prefabricated functional units (such as bathroom and kitchen modules), significantly improving construction speed but requiring higher transportation and lifting equipment.
- Frame Assembly: Adopts prefabricated beams and columns to form a frame structure, suitable for high-rise buildings, such as the prefabricated shear wall residential system developed by Vanke Group.
- Modular Construction: The most integrated form, dividing buildings into complete modules (including finishes and equipment), enabling "move-in ready" delivery.
IV. Development History and Current Status
Prefabrication technology in China began in the 1950s, initially used for factory and residential construction; the 1970s saw the formation of technical systems such as large panel structures; the 1980s experienced stagnation due to cost issues; after the 21st century, it revived with environmental demands, with projects by Vanke and Nanjing Jindi Yufang driving technological iterations. Currently, relevant national standards (such as the "Technical Standard for Prestressed Prefabricated Concrete Frame Structures") have been perfected. In the first four months of 2026, Guangzhou Customs reported a 38.1% year-on-year increase in the export of prefabricated houses, indicating持续提升 in technological maturity and market recognition.