Concert Mobile Toilet Parameters
The parameters of concert mobile toilets cover various aspects such as basic dimensions, toilet stall configurations, functionality, hygiene, adaptability to special scenarios, environmental safeguards, emergency safety, and additional services.
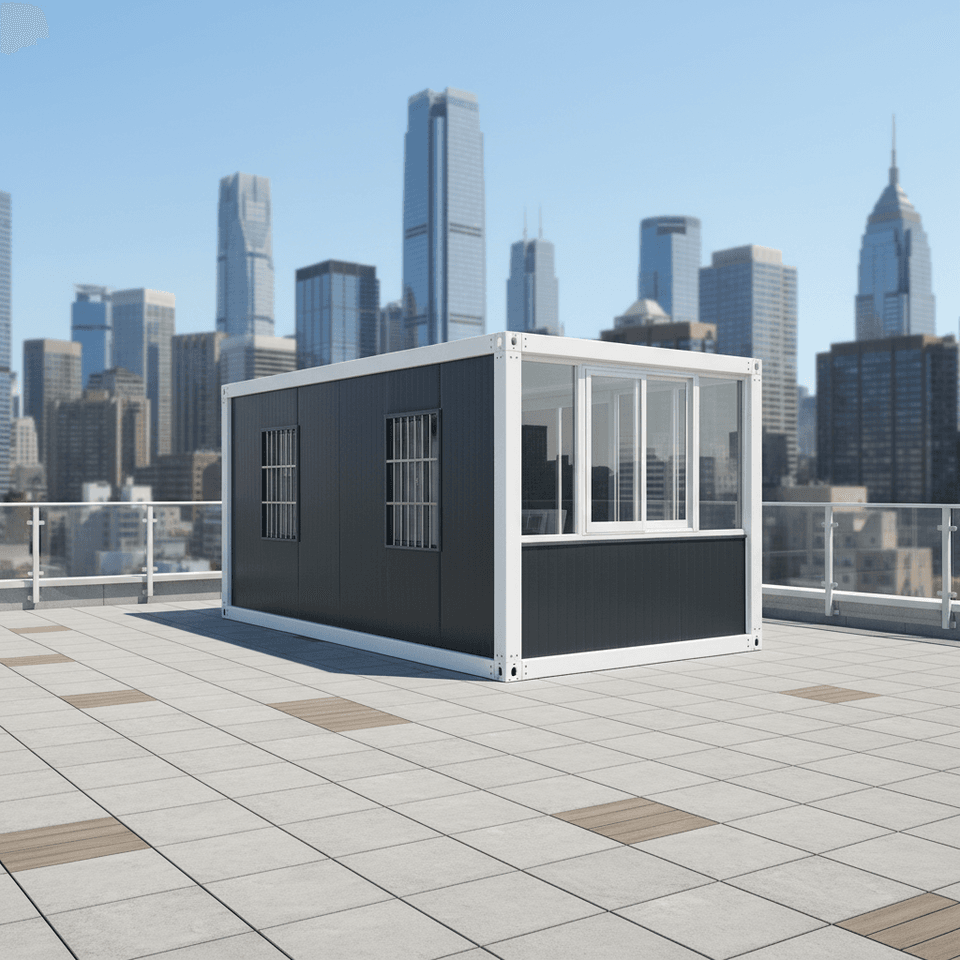
Basic Dimensions and Space Requirements: A single toilet stall typically measures 1.5 meters in length, 0.8 meters in width, and 2.2 meters in height. The cabinet body is primarily made of anti-corrosion metal with a waterproof surface treatment to adapt to outdoor environments. The interior needs to reserve basic operating space to meet ventilation and emergency lighting requirements.
Toilet Stall Quantity Configuration: Generally, one mobile toilet is required for every 100-150 people. For an event with a scale of 5,000 people, it is recommended to set up 40-50 toilet stalls, with a typical male-to-female ratio of 1:1.5. According to international standards, one toilet stall is configured for every 125 people, so a concert with 10,000 people would need about 80 basic toilet stalls, with an additional 30% for female stalls. There is also a suggestion to configure one standard toilet unit for every 500-800 spectators, with the number of female stalls being about 1.5 times that of male stalls.
Functionality Configuration Standards: They are equipped with basic facilities such as flushing systems (manual or automatic sensors), toilet paper holders, hooks, and trash cans. Some high-end solutions offer aromatherapy systems, anti-slip floors, and handrail designs. Each toilet needs to be equipped with large rolls of toilet paper, hand soap, hand dryers (or paper towels), and trash cans, which should be cleaned promptly.
Hygiene and Cleaning Standards: During the event, a comprehensive cleaning is required every 2-3 hours, including disinfection, replacing toilet paper, and replenishing hand soap. Large rental companies provide 24-hour on-site cleaning services. They adopt anti-leakage designs, equipped with independent sewage tanks and waste collection buckets, and disinfect after cleaning to prevent odor residue.
Adaptability Solutions for Special Scenarios: Some mobile toilets have additional simple shower functions, requiring consideration of water and electricity connections and drainage designs. For the disabled, toilet stalls with handrails should be configured, with dimensions reserved for wheelchair access and a height controlled at about 0.75 meters. For extra-large events, it is recommended to configure 2 accessible restrooms.
Environmental Safeguard Facilities: Sunshades or rain shelters are set up outside the toilets, with anti-slip mats or anti-slip floor tiles laid on the ground, and clear signs are placed around.
Emergency and Safety Facilities: They are equipped with emergency lighting equipment (such as LED lights), and some high-end configurations include emergency call buttons. Regular inspections of the electrical circuits and drainage systems are carried out to ensure safe operation.
Additional Service Facilities: Handwashing stations and direct drinking water points are set up near the toilet area. For extra-large events, it is recommended to equip one nursing room.