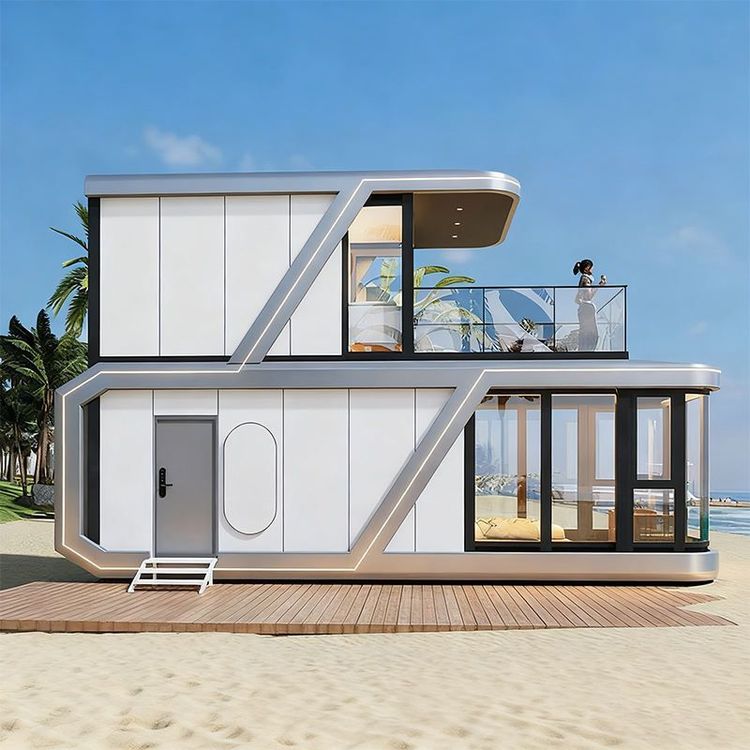
Concept Container House Designer
A concept container house designer is a professional responsible for planning the functional space and outputting overall design solutions for container houses to meet diverse usage scenarios. Specific responsibilities are as follows:

I. Structural Modification and Layout Optimization
Based on specific project requirements, structural modification and layout optimization of containers are core tasks. Designers need to make scientific adjustments to the load-bearing structure, wall openings, and door and window positions of containers in accordance with architectural mechanics principles to ensure the safety and stability of the modified structure. For example, when transforming a container into a mobile shop, it is necessary to replan the internal space, reasonably divide the product display area, cashier area, and storage area, while optimizing the flow design to enhance the customer shopping experience. Additionally, for multi-story container buildings, structural reinforcement design is required to ensure overall stability meets building codes.
II. Exterior Design and Visual Presentation
Exterior design is key to differentiating container houses from traditional buildings. Designers need to combine project positioning and usage scenarios, using color matching, material selection, and造型设计 (shape design) to create visually striking exterior effects. For example, in trendy container projects, design techniques such as bright color coatings, geometric cuts, or irregular splices are often employed to enhance the building's recognition and appeal. At the same time, designers need to coordinate exterior design with functional requirements, such as optimizing natural lighting through facade window design or improving comfort through sunshade component design in creative commercial street container designs.
III. Software Operation and Model Output
Proficiency in professional software is a fundamental skill for designers. Designers need to master SolidWorks (SW) for 3D modeling, achieving precise simulation and optimization of container structures through parametric design; while using AutoCAD (CAD) to complete 2D drawing production, including floor plans, elevations, sections, and structural details, ensuring construction teams can accurately understand design intentions. Additionally, designers need to independently complete model building, text layout, and rendering output, using 3D rendering technology to visually present design effects and provide a basis for project decision-making.
IV. Project Implementation and Production Coordination
Designers need to participate throughout the process from detailed design to production implementation. During the design refinement phase, collaboration with structural engineers, mechanical and electrical engineers, and other professionals is required to complete structural drawings and equipment pipeline layouts; during the production phase, coordination with manufacturers is necessary to clarify container processing techniques, material standards, and assembly requirements, ensuring design outcomes can be transformed into high-quality physical buildings. For example, in customized container projects, designers need to provide detailed node detail drawings to guide factories in processing and assembling irregular components.