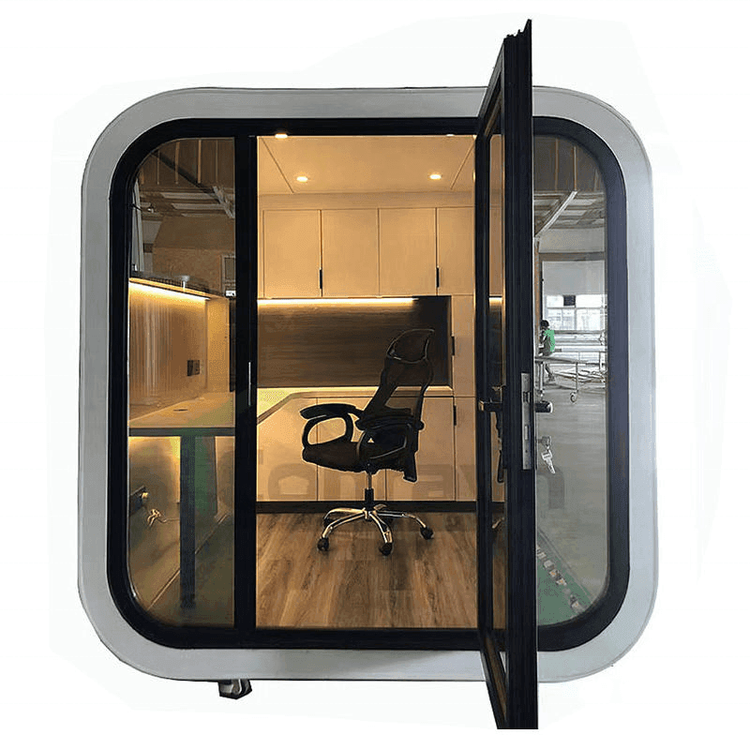
Cold-Formed Thin-Walled Light Steel Prefabricated House
The cold-formed thin-walled light steel prefabricated house is a prefabricated building system that uses cold-formed thin-walled steel as its main structural material, featuring industrial production, superior performance, and wide application.

I. Structural System and Materials The steel plates with thicknesses ranging from 0.6 to 20 millimeters are formed through cold-forming processes, covering specifications from ultra-thin-walled (0.6-2 millimeters) to thick-walled (6-20 millimeters). Commonly used steels include Q390 hot-rolled steel and S280/S350/S550 cold-rolled steel. For example, Wuhan Maite Light Steel Villas use Q550 cold-formed thin-walled light steel with thicknesses of 0.55-1.2 millimeters. The structure forms a load-bearing framework through assembled sections and profiled steel sheets, with external lightweight panels achieving an integrated structure-insulation-soundproofing system.
II. Industrial Production and Construction
- Prefabricated Production: Components are standardized and processed in factories, with galvanized anti-corrosion technology enhancing durability. For instance, Wuhan Maite's products are prefabricated in factories and assembled on-site in modules, with a 200-square-meter house completed by 10 people in two months for interior and exterior finishing.
- Dry Construction: The entire process requires no wet operations, reducing environmental pollution and shortening the construction period by more than 50% compared to traditional buildings.
- Prefabricated Process: After foundation construction (such as red brick and concrete formwork pouring), the main structure is quickly assembled using high-strength cold-formed steel.
III. Performance Advantages
- Seismic and Wind Resistance: It meets the requirements for 9-degree seismic fortification and 0.85kN/㎡ wind resistance performance. Wuhan Maite's products can withstand earthquakes of magnitude 8 and typhoons of category 13.
- Durability: Galvanized anti-corrosion treatment combined with silane, pure manganese phosphating, and other processes effectively prevents rust.
- Functional Integration: The wall system integrates thermal insulation, fire and moisture resistance, and sound insulation functions, using rock wool or glass wool as insulation layers, for example.
- Lightweight and Space Utilization: The structure is lightweight, increasing usable area, and the materials are recyclable.
IV. Application Scenarios It covers residential, public, and agricultural building sectors, including civil residential walls, light steel villas, schools, hospitals, warehouses, cultural and tourism facilities, emergency medical facilities, and prefabricated agricultural buildings.
V. Technical Standards and Design Tools Design must comply with the "Technical Standard for Cold-Formed Steel Structures" (GB/T50018-2025), using BIM technology software such as Vertex BD to automate the generation of manufacturing data from models.