Chuxiong Color Steel Mobile Toilet Dimensions
The dimensions of Chuxiong color steel mobile toilets generally do not have a unified standard and need to be customized according to the usage scenario and requirements, but common ranges and customization options can be referred to.
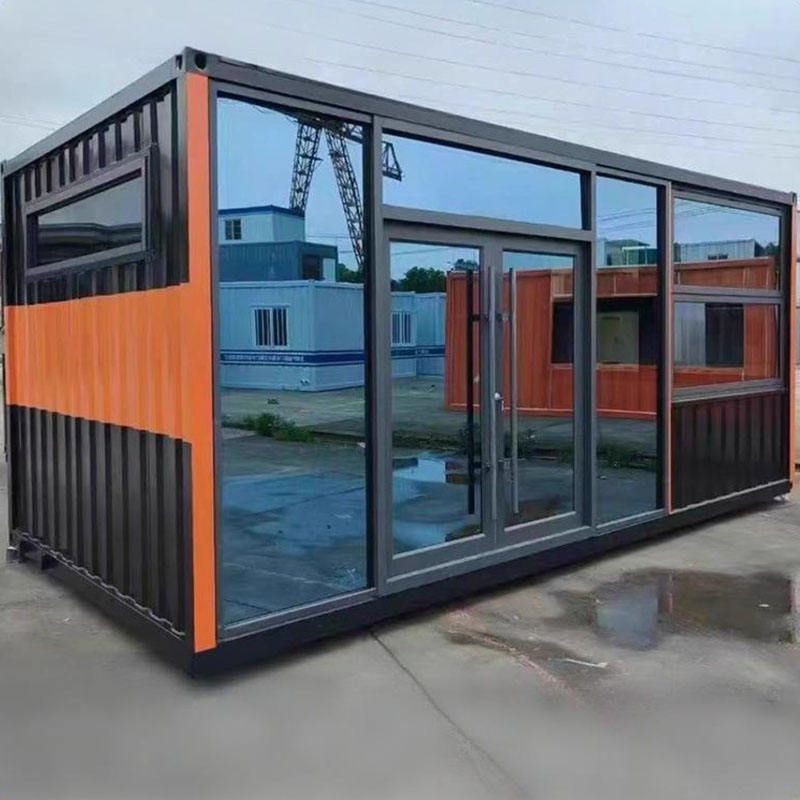
I. Common Dimension Ranges
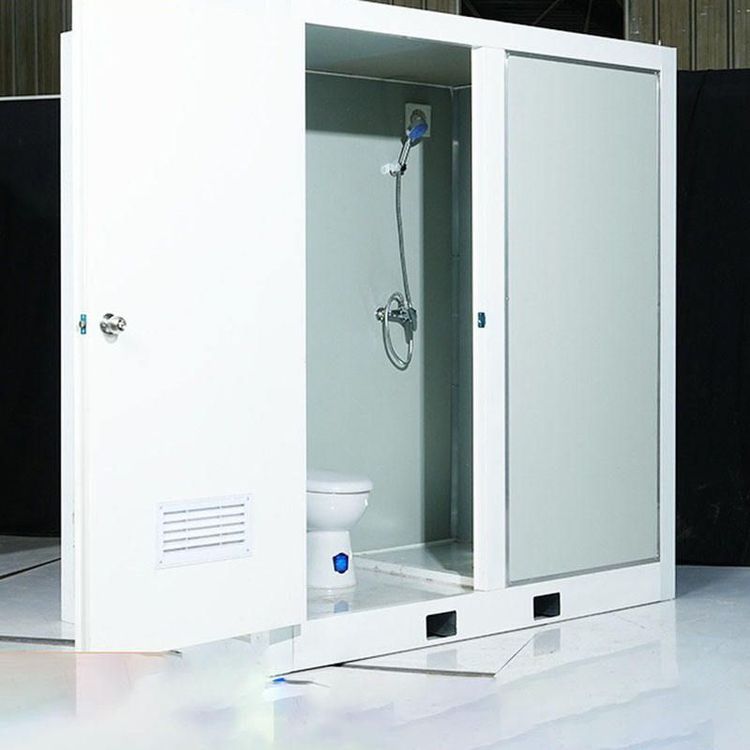
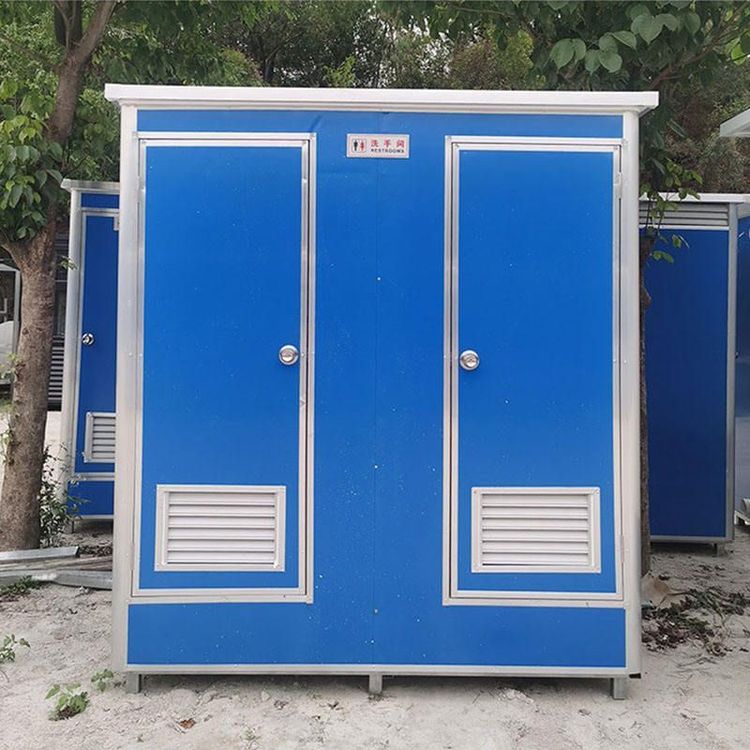
The dimension design of Chuxiong color steel mobile toilets needs to balance functionality and space utilization. The dimensions of a single toilet usually refer to the general standards of mobile public toilets on construction sites:
- Width: 1.0 - 1.2 meters. This range can meet the needs of a single user, ensuring convenience for actions such as turning around and opening/closing the door. If internal facilities (such as an infant care station) need to be added, the width may be appropriately expanded.
- Depth: 1.0 - 1.5 meters. The depth design needs to take into account the installation space for a squat toilet or a sit-down toilet, as well as the user's comfort during use. For example, a depth of 1.2 meters can accommodate a standard squat toilet and leave space for leg movement.
- Height: 2.0 - 2.5 meters. The height needs to meet ventilation requirements and the installation of internal facilities (such as lighting and exhaust fans), while avoiding a sense of oppression in the space.
II. Customization Options
Due to the diverse application scenarios of Chuxiong color steel mobile toilets (such as scenic spots, construction sites, and temporary events), their dimensions can be flexibly adjusted according to actual needs:
- Material and Structure: Color steel plates are used as the main material, which is lightweight, corrosion-resistant, and easy to assemble, supporting modular design. For example, the mobile toilets provided by Kunming Glory Traffic Engineering Co., Ltd. can achieve multi-unit combinations or irregular layouts by splicing modules of different dimensions.
- Function Expansion: If barrier-free facilities (such as wheelchair ramps), management rooms, or storage rooms need to be added, the overall dimensions will be correspondingly expanded. For example, the total width of a double-unit mobile toilet may reach 2.4 - 3.0 meters, with a depth of about 1.5 meters.
- Special Scenario Adaptation: For high-altitude or cold regions, the thickness of the insulation layer may need to be increased, resulting in a slight increase in the outer dimensions. For temporary event toilets, the structure may be simplified to reduce the volume for easier transportation.
III. Design Considerations
- Compliance: The dimension design needs to comply with local building codes and sanitation standards. For example, the door width needs to meet the requirements for wheelchair passage (usually ≥ 0.9 meters).
- Practicality: The internal space needs to be reasonably planned to avoid inconvenience caused by dimensions that are too small or material waste caused by dimensions that are too large.
- Transportation Restrictions: During customization, the height and width restrictions of road transportation need to be considered to ensure that the mobile toilet can be smoothly delivered to the installation site.
If a specific dimension plan is required, it is recommended to contact a professional supplier (such as Kunming Glory Traffic Engineering Co., Ltd.) to provide site data and functional requirements to obtain an accurate design.