Dimensions of Portable Toilets at Chengkou Construction Sites
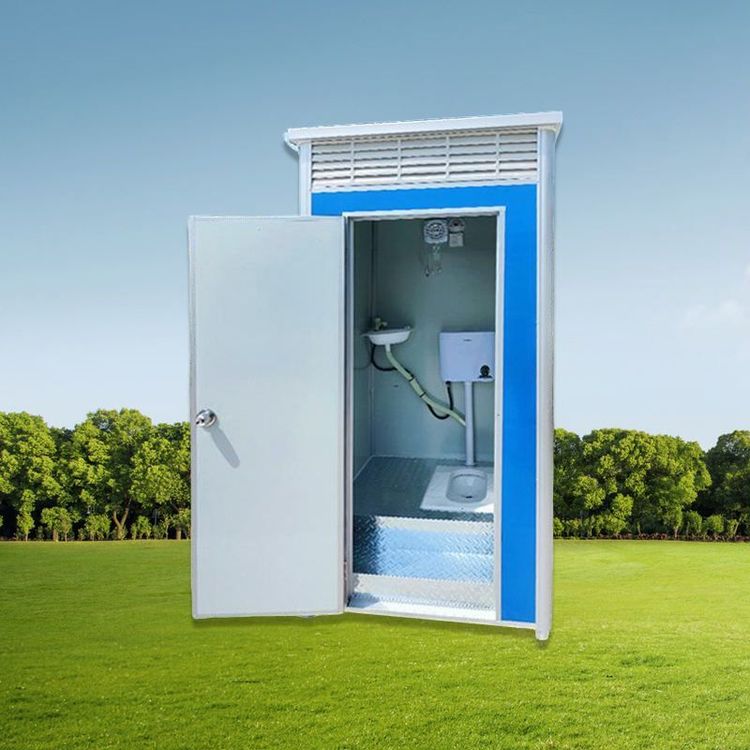
The common dimensions of portable toilets at Chengkou construction sites are customized according to usage scenarios and requirements, primarily falling into three categories: single-unit, multi-unit combinations, and special-needs units, as detailed below:
1. Dimensions of Single-Unit Portable Toilets
The dimensions of single-unit portable toilets are designed to meet basic functional needs while optimizing space utilization.
- Width: Typically ranging from 1.0 to 1.2 meters, this width allows for a single person to stand and turn around comfortably.
- Depth: Ranging from 1.0 to 1.5 meters, the depth accommodates toilet use and cleaning operations, with some designs optimizing internal layout (e.g., wall-mounted toilets) to reduce depth.
- Height: Ranging from 2.0 to 2.5 meters, the height considers ventilation, lighting, and equipment installation needs while avoiding a cramped feeling.
2. Dimensions of Multi-Unit Combination Portable Toilets
The dimensions of multi-unit combination toilets are adjusted flexibly based on the number of stalls, pedestrian traffic density, and site conditions.
- Width: A double-stall portable toilet typically has a width of about 2.0 to 2.4 meters, with each additional stall requiring an increase of 0.8 to 1.2 meters in width. Some designs enhance space utilization by setting the width at 3 to 4 meters, achieving multi-stall layouts through modular assembly.
- Length: The length is determined by actual needs, with the combined length of two toilets usually ranging from 6 to 8 meters, accommodating 4 to 6 stalls. Length design considers sewage pipe layout, cleaning access, and user flow paths.
3. Dimensions of Special-Needs Portable Toilets
For special scenarios such as barrier-free access and maternal-infant care, the dimensions of portable toilets need to be further expanded.
- Barrier-Free Toilets: The width should be ≥1.5 meters, and the depth ≥1.8 meters, to accommodate wheelchair turning space (minimum turning diameter of 1.5 meters). The door width should be ≥0.9 meters for easy wheelchair access, and the interior should be equipped with handrails, low-level sinks, and other assistive facilities.
- Maternal-Infant Toilets: In addition to meeting barrier-free dimensions, these toilets require additional facilities such as baby changing tables and diaper-changing stations, necessitating even more space. Some designs adopt independent stalls or expandable structures.
Factors Influencing Dimension Selection
The dimension design of portable toilets should comprehensively consider material, structure, and application scenarios. For example, construction sites should prioritize durable and easily transportable materials (e.g., metal frames + fiberglass panels), with dimensions appropriately reduced to lower transportation costs. In contrast, public places like scenic spots and shopping malls should prioritize comfort, with dimensions appropriately enlarged. Additionally, sewage disposal methods (e.g., direct discharge or storage-type) also affect internal layout and dimension design.