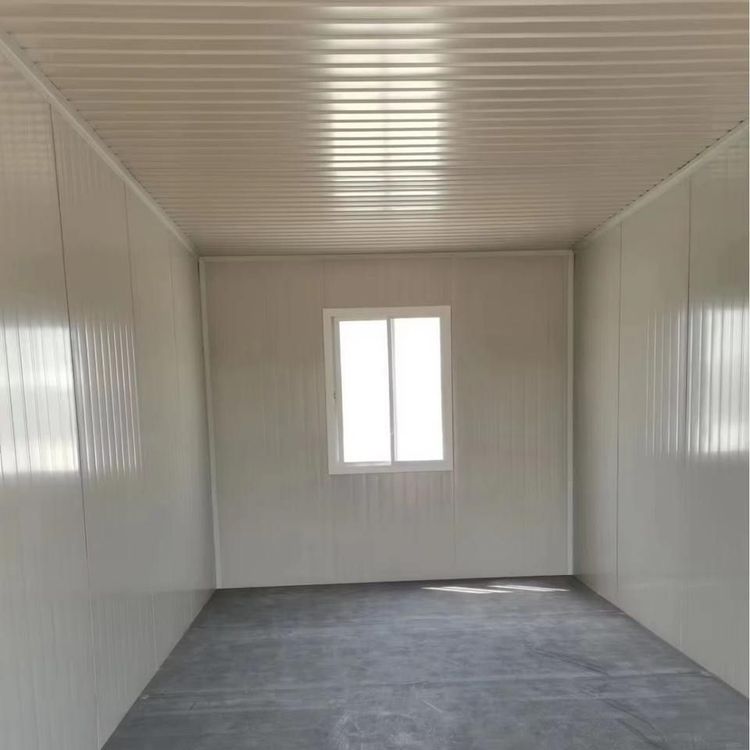
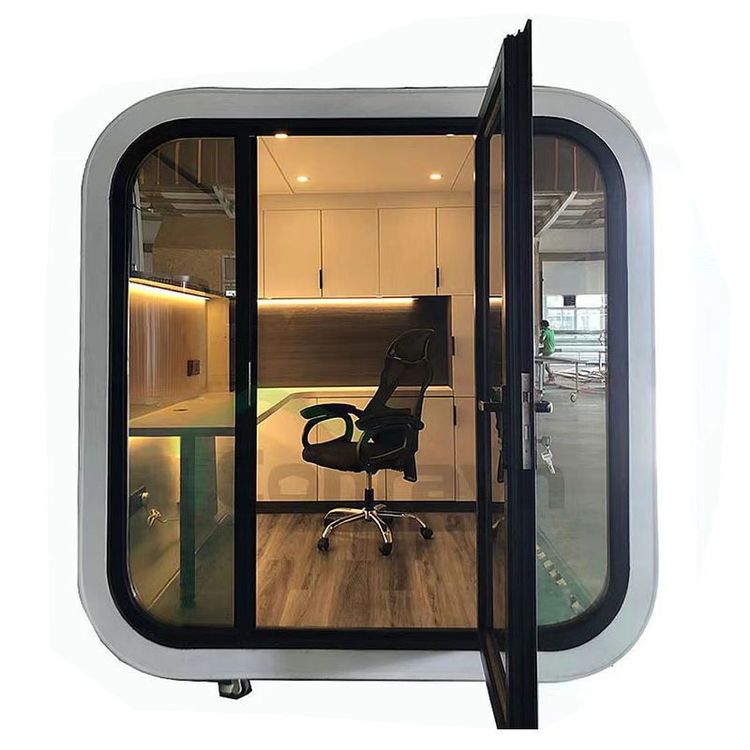
Chaoyang Prefabricated Integrated Housing
Chaoyang prefabricated integrated housing is a building form that adopts modular design and uses light steel or prefabricated concrete as the main structure, offering multiple advantages such as efficient construction, flexible space, and energy conservation and environmental protection.
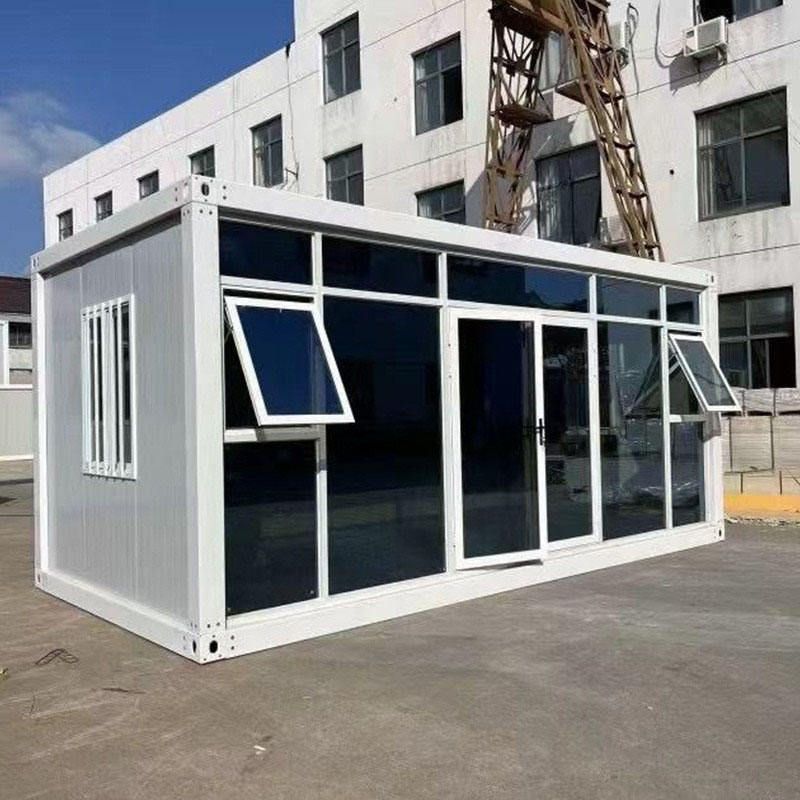
Significant Improvement in Construction Efficiency: Chaoyang prefabricated integrated housing is produced through factory prefabrication, with 90% of the components processed in the workshop and only assembly required on-site. Taking a 200-square-meter residence as an example, the traditional method takes 3-4 months, while the integrated housing takes an average of only 15-20 working days, greatly shortening the construction period. This 'parallel' mode enables foundation construction and module production to proceed simultaneously, significantly reducing the waiting time between processes.
Outstanding Space Flexibility and Adaptability: The standard module size is 3 meters × 6 meters or 3 meters × 9 meters, and the space can be expanded through horizontal splicing. The wall thickness is 12 centimeters less than that of container-modified buildings, increasing the indoor effective usable area by 8%. The partition walls are designed to be detachable, allowing for layout adjustments in the later stage without damaging the main structure, and the renovation cost is 60% lower than that of traditional decoration. For complex terrains, such as mountainous areas with a slope of 15°, adjustable supports can be used to level the foundation, saving 7 days of construction time. In typhoon-prone areas, wind-resistant anchor rods can be added to increase the wind resistance rating to Level 12.
Excellent Energy Conservation and Environmental Protection Performance: The walls adopt double-layer hollow glass and polyurethane insulation layers, with a heat transfer coefficient lower than 0.28W/(㎡·K). The energy consumption to maintain a room temperature of 20°C in an environment of minus 15°C is 35% less than that of ordinary portable houses. Photovoltaic panels can be optionally installed on the roof, and a 60-square-meter module can generate approximately 2,000 kWh of electricity per year, meeting basic lighting needs. Modular production reduces on-site material accumulation, facilitates the recycling of scrap materials, and significantly improves material utilization.
Economical and Reasonable Cost and Maintenance: Taking a 100-square-meter single-story building as an example, the total cost is approximately 180,000-220,000 yuan, slightly higher than that of portable houses but 30% lower than that of steel structure buildings. Transportation costs account for about 8%, and the annual maintenance cost is approximately 2,000 yuan, mainly for the replacement of sealing strips and anti-rust treatment of connectors.
Limited Functional Expansion but Clear Application Scenarios: The water and electricity systems are arranged with exposed pipes, offering better maintenance convenience than traditional buildings. A single module can bear a equipment weight of 3 tons, making it suitable for small processing workshops. However, limited by the standard module's clear height of 2.6 meters, it is not suitable for industrial scenarios requiring large-scale lifting equipment, and the slight vibration amplitude is relatively large under long-term strong wind conditions, making it unsuitable for storing precision instruments.