
Changjiang Factory Building Mobile Toilet Processing
The processing of mobile toilets for factory buildings in Changjiang can be provided with customized services by Hainan Chuangda Steel Structure Engineering Co., Ltd. Its construction plan adopts a modular steel structure design, featuring properties such as typhoon resistance, rain resistance, and corrosion resistance, and can meet the usage demand of an average of 300 people per day, with a service life of no less than 5 years. Here are the specific processing and construction points:
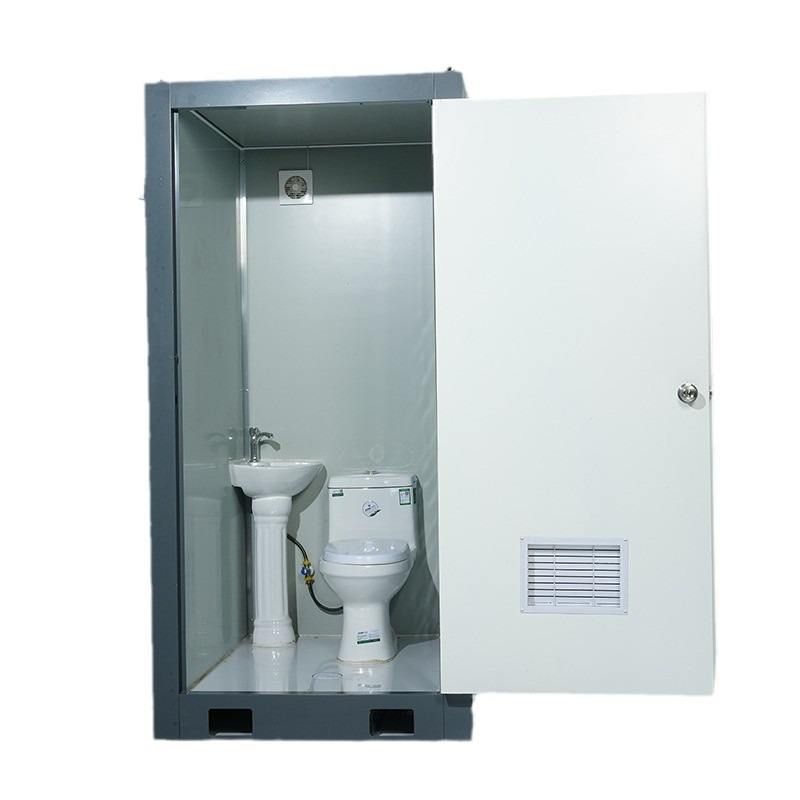
I. Processing and Customization Services
Hainan Chuangda Steel Structure Engineering Co., Ltd. offers a full range of services for mobile toilets, including integrated production, design, construction, and marketing. Its products focus on new energy conservation and environmental protection, supporting customization of materials, sizes, and styles according to customer requirements. For example, the number of toilet stalls, the configuration of management rooms, and exterior colors can all be adjusted according to the actual needs of the factory building to ensure a balance between functionality and aesthetics.
II. Main Structure and Load-Bearing Design
The main body of the toilet adopts a welded frame made of 80×80×3mm square steel tubes, with column spacing of 1.2 meters and beam spacing of 0.6 meters, forming a grid-like load-bearing structure. This design can effectively disperse loads, enhance wind resistance, and facilitate modular assembly and disassembly. The floor is laid with 5mm thick checkered steel plates, welded and fixed to the steel frame, with the joints sealed with sealant for waterproofing, ensuring a flat and non-slip floor.
III. Wall and Roof Construction
The walls adopt a three-layer composite structure: the outer layer is 0.8mm thick Baosteel blue color-coated steel plate (with anti-ultraviolet coating), the inner layer is 12mm thick moisture-proof gypsum board, and the middle layer is filled with 100mm thick centrifugal glass wool insulation, with an overall thermal conductivity coefficient of ≤0.04W/(m·K), providing both insulation and sound insulation. The roof is a pitched roof structure (with a slope of 15°), and the roof panel is made of 0.6mm thick aluminum-magnesium-manganese alloy plate, with a 30mm thick XPS insulation board and a waterproof and breathable membrane installed underneath. A continuous gutter is set at the ridge, and drainage is achieved through PVC downspipes with a diameter of 110mm, effectively preventing rainwater leakage.
IV. Functional Configuration and Durability
A total of 12 toilet stalls are designed (8 for men and 4 for women), along with 1 management room, covering a total area of about 60 square meters, which can meet the usage needs of densely populated areas in the factory building. All materials have undergone anti-corrosion treatment, and the main structure has a service life of no less than 5 years, making it suitable for the typhoon-prone and high-humidity climate in Hainan.



