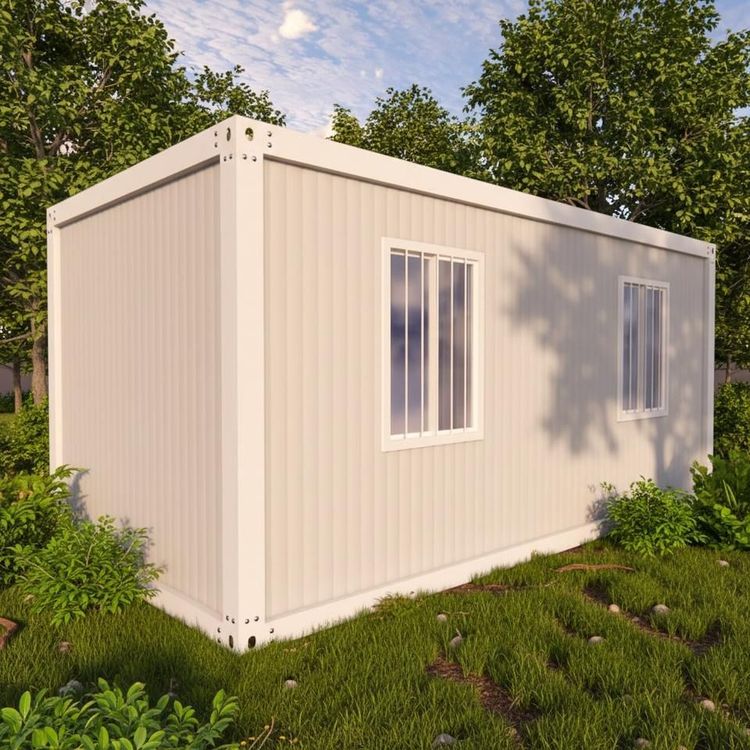
National Standard for Cement Prefabricated Houses
The national standard for cement prefabricated houses primarily covers aspects such as building materials, structural design, construction techniques, acceptance criteria, and general technical conditions for prefabricated components. Details are as follows:

Building Material Standards: The core materials of cement prefabricated houses must comply with multiple national standards. Cement should meet the requirements of GB 175-2007 General Purpose Portland Cement, ensuring its strength grade and soundness meet standards; steel bars must conform to GB/T 1499.2-2018 Steel for Reinforced Concrete - Part 2: Hot-Rolled Ribbed Bars, guaranteeing their mechanical properties; aggregates (sand and gravel) should respectively comply with GB/T 14684-2011 Building Sand and GB/T 14685-2011 Building Pebbles and Crushed Stone, controlling indicators such as silt content and particle size distribution. In rural self-built houses, material selection should also consider geological conditions; for example, foundation reinforcement materials should adapt to soil characteristics.
Structural Design Standards: The structural design of prefabricated houses should follow GB 50010-2010 Code for Design of Concrete Structures and GB 50009-2012 Load Code for the Design of Building Structures, clarifying requirements for component load-bearing capacity, seismic performance, and durability. For example, areas with higher seismic fortification intensity may require increased reinforcement ratios or special connection methods; rural self-built houses should adjust foundation depth based on geological conditions to avoid the impact of permafrost or groundwater levels on structural stability.
Construction Technique Standards: The construction process should comply with GB 50666-2011 Code for Construction of Concrete Structures and JGJ 1-2014 Technical Specification for Prefabricated Concrete Structures. The production of prefabricated components should control mold accuracy and curing conditions to ensure dimensional deviations are within allowable limits; transportation and lifting should avoid cracking or deformation of components; connection joints (such as sleeve grouting and bolt connections) should be operated according to specifications to ensure structural integrity. Rural construction should also focus on on-site management; for example, prefabricated components should be stacked flat and protected from moisture, and joints should be sealed and waterproofed.
Acceptance Criteria: Acceptance should be based on GB 50204-2015 Code for Acceptance of Constructional Quality of Concrete Structures, focusing on checking component dimensional deviations (e.g., allowable deviation of ±3mm for wall panel thickness), appearance quality (no honeycombing, pitting, or cracks), and strength testing (rebound method or core drilling method). Acceptance of rural self-built houses should include usability tests, such as the flexibility of door and window openings and the waterproofing effect of roofs, and if necessary, entrust third-party organizations for testing.
General Technical Conditions for Prefabricated Components: GB/T 40399-2021 General Technical Conditions for Prefabricated Components Used in Prefabricated Concrete Buildings specifies dimensional deviations, physical properties (such as flexural load-bearing capacity), and marking requirements for prefabricated wall panels, floor slabs, and other components, ensuring interchangeability and compatibility of components, suitable for industrial production of cement prefabricated houses.