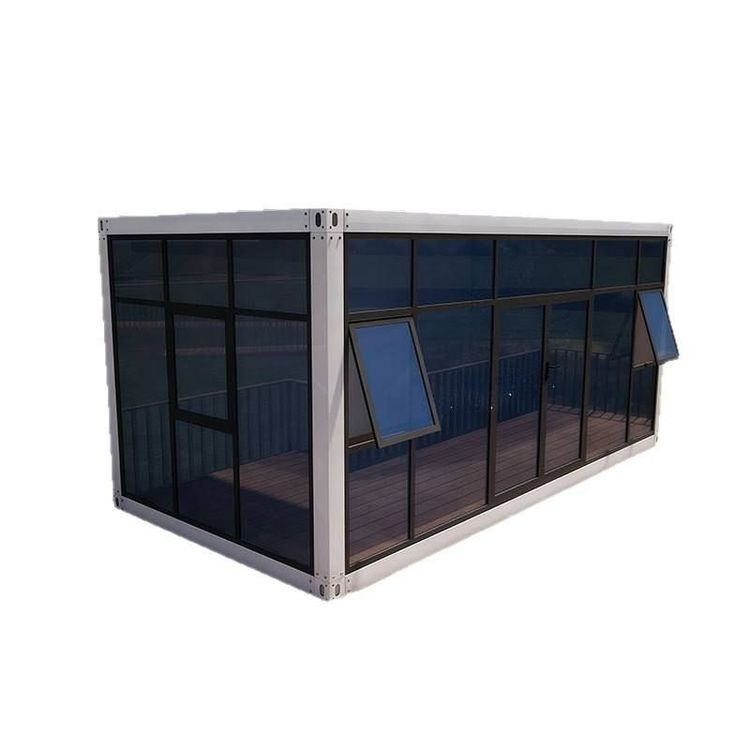
Cement Prefabricated House Decoration Cases
Decoration cases for cement prefabricated houses can be divided into three categories: whole-house cement style, cement minimalist style, and prefabricated cement house applications, with the following specific characteristics:

1. Whole-House Cement Style Decoration This type of case focuses on preserving the original cement structure and neutralizing the coldness through partial soft furnishings. For example, in the renovation of an old apartment, the floor was only leveled with cement, without laying tiles or flooring; the walls and ceiling were not painted or suspended, presenting the rugged texture of the reinforced cement framework in its entirety. The open kitchen uses cement and bricks to build countertops and cabinets, with an embedded refrigerator design to save space; the dining room weakens the cold and hard feel of the cement through warm-toned combinations of warm yellow dining chairs, a white dining table, and a golden chandelier; the living room utilizes wide sliding glass windows to enhance natural lighting, creating an overall natural and rugged industrial style. This type of decoration has relatively low costs but requires attention to moisture-proof treatment of the cement surface to avoid cracking or water seepage after long-term use.
2. Cement Minimalist Style Decoration This style emphasizes the combination of material texture and spatial functionality, often using prefabricated fair-faced concrete panels paired with highly reflective materials. For example, in a 118-square-meter house, the walls use factory-prefabricated fair-faced concrete panels, which have high compressive strength and strong temperature difference adaptability, reducing the risk of cracking; the floor is laid with white marble, enhancing space brightness through reflective effects. The living room abandons the traditional layout of sofas, coffee tables, and TV cabinets, using hollowed-out grid ceilings to increase storage space; the balcony is equipped with a solid wood platform and a green plant area to achieve dry-wet zoning; the kitchen uses cement panels to make cabinets on-site, with a semi-open design to shorten the movement path; the bedroom wardrobe adopts a suspended design to improve air circulation. This type of decoration focuses on environmental protection and durability but requires early planning of the pre-buried positions of water and electricity pipelines to avoid structural damage from later modifications.
3. Prefabricated Cement House Applications This type of case focuses on prefabricated modular design and is suitable for rapid construction scenarios. For example, the prefabricated houses produced by Huacheng Cement House Factory are cast as a whole using reinforced concrete, possessing earthquake resistance, compression resistance, and fire resistance, with a designed service life of over 70 years. The houses support overall relocation and secondary disassembly and assembly, with pre-buried water and electricity pipelines and insulation layers inside the modules, allowing water and electricity to be connected within 3 days after on-site assembly. Their application scenarios are wide, including rural self-built houses, office buildings, and employee dormitories. The advantages of such houses lie in their short construction period and controllable costs, but it is necessary to choose the module combination method according to actual needs and ensure that the flatness of the foundation ground meets the installation requirements.