
One-Bedroom Prefabricated Houses in Canada
One-bedroom units do exist in Canadian prefabricated houses, but there is currently a lack of publicly available descriptions of specific design details. The following analysis is conducted from three aspects: design types, layout characteristics, and application scenarios.
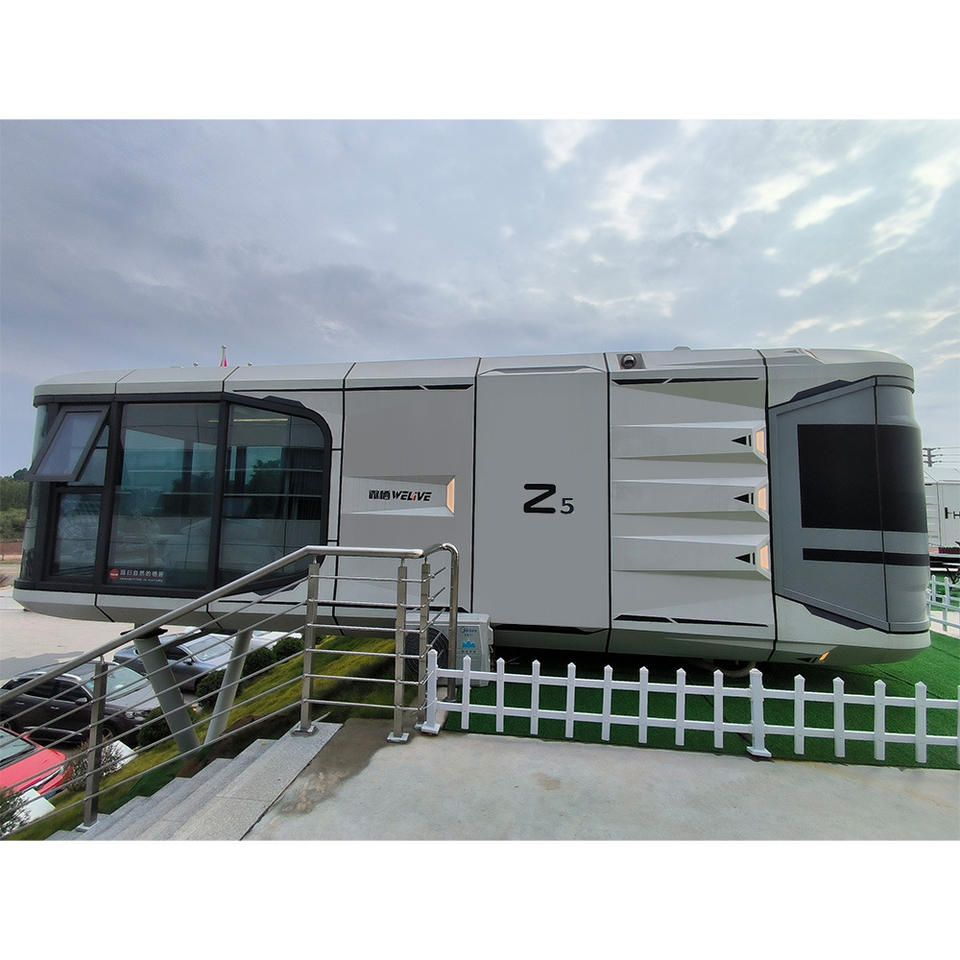
1. Design Types and Possibility of One-Bedroom Units
Canadian prefabricated houses are centered around modular design. Among the 50 pre-approved modular prefabricated house designs announced by the government, various housing types of different scales are clearly included, such as mini detached houses and other small units. These designs usually achieve spatial flexibility through module combinations, and a one-bedroom layout can be realized by reducing the number of modules or adjusting internal partitions. For example, some mini detached houses may only contain one bedroom module, along with a kitchen, bathroom, and living space, forming a compact one-bedroom structure. In addition, Canadian prefabricated country cottages adopt a combination of five prefabricated modules, with an emphasis on flexibility in their internal design. They can meet the demand for one-bedroom units through module function allocation (e.g., setting one module as a bedroom and the rest as public areas), which is especially suitable for single people or small families.
2. Layout Characteristics and Space Optimization
The design of one-bedroom prefabricated houses needs to balance functionality and comfort. Due to the limitations of modular structures, space utilization requires a high degree of optimization: the bedroom module may integrate storage functions (such as built-in wardrobes or under-bed drawers) to reduce the area occupied by additional furniture; public areas (kitchen and living room) may adopt an open design, dividing functions through movable partitions or furniture to enhance spatial transparency. In addition, some designs may achieve vertical space utilization through module stacking (such as a second-floor bedroom module), but this must comply with local building regulations regarding the height limits of prefabricated houses.
3. Application Scenarios and Market Demand
One-bedroom prefabricated houses in Canada are mainly targeted at specific groups of people: those with short-term housing needs (such as students and temporary workers) may choose low-cost options like mini detached houses; retirees or solo dwellers may prefer the one-bedroom layout of prefabricated country cottages, as their modular design facilitates later expansion (e.g., adding modules to accommodate family changes). In addition, in remote areas or post-disaster reconstruction scenarios, one-bedroom prefabricated houses are often used as temporary or permanent housing solutions due to their rapid construction and controllable costs.
It should be noted that there is currently a lack of descriptions of the specific dimensions, materials, or decoration standards of one-bedroom prefabricated houses in publicly available materials. Actual designs may vary depending on the manufacturer or project requirements. It is recommended to obtain more detailed design drawings or cases from the Canadian housing department or prefabricated house suppliers.
You may also like

Portable Toilet Eco-Friendly: MOQ, Samples & Quotation Guide
Read More
Top Portable Toilet Color Steel Manufacturers: How to Choose a Factory Partner
Read MorePortable Toilet Picture: Types, Features & Buying Tips
Read More