
Can Container Houses Be Renovated?
Container houses can be renovated, and the level of renovation can be close to that of ordinary houses, meeting the needs of various scenarios. Here is a detailed analysis:
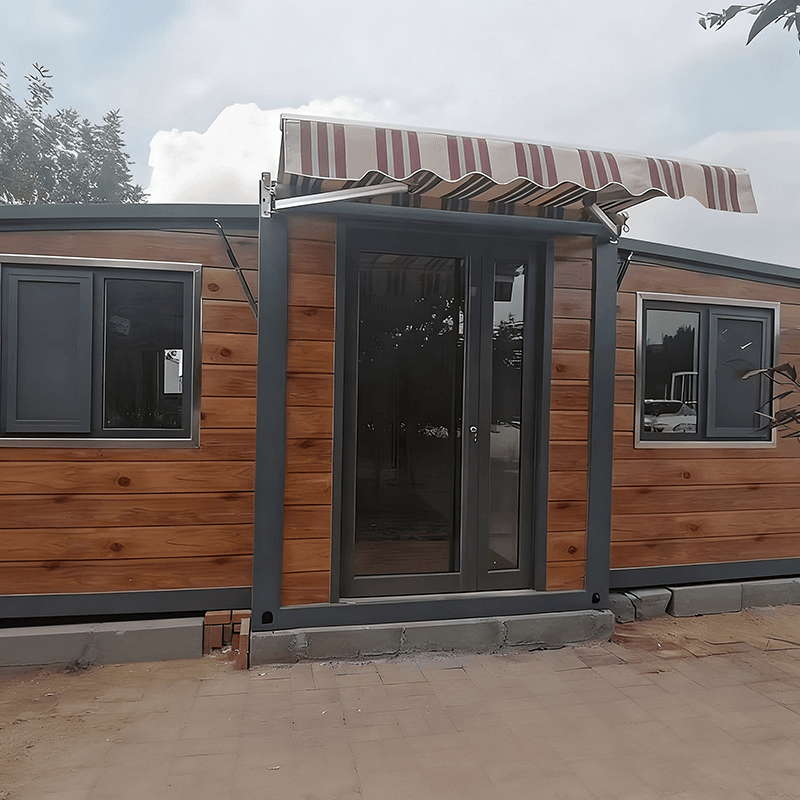
Flexible and Diverse Renovation Plans and Effects
The renovation plans for container houses can be flexibly adjusted according to the usage scenarios. The basic model is suitable for temporary scenarios such as construction site dormitories, where wall panels are laid and switch sockets are installed. The high-end customized model can achieve integrated designs for ceilings, wooden floors, and bathrooms, with reserved positions for air conditioners and hot water equipment. It can even be adapted to high-end scenarios such as homestays, light luxury offices, and boutique shops through designs such as mezzanine construction, duplex structures, and floor-to-ceiling windows. Regular fine renovations include gypsum board ceilings, latex paint walls, integrated wall panels, wooden or tiled floors, and are equipped with customized kitchens and bathrooms, hollow glass doors and windows, central air conditioning, fresh air systems, and lighting designs, with an overall effect similar to that of traditional commercial housing.
Efficient and Factory-Based Renovation Process
The renovation of container houses is mainly factory-prefabricated, with about 80% of the interior work completed in the factory, including the customization of wall materials, floor styles, and lighting styles. Customers only need to determine the design plan during the factory stage. After the house arrives at the site, they only need to simply connect the water and electricity to move in or start working, significantly shortening the construction period and reducing on-site pollution. For example, after two containers are spliced together, a 100-square-meter flat residential building can be created through reasonable design, including a living room, dining room, kitchen, bedroom, and a bathroom with a bathtub, and equipped with systems such as solar photovoltaic power generation and rainwater collection.
Strict Compliance with Renovation Regulations
There are clear restrictions on the renovation of container houses: It is strictly prohibited to cut, punch holes in, or remove the main load-bearing steel structures (such as frame columns, beams, and bottom channel steel chassis) to ensure structural safety. If large-area openings for windows or doors are required, steel structure reinforcement must be carried out in advance, and load-bearing beams or columns must be added to balance the forces. Lightweight and flame-retardant materials should be preferred for renovation materials to control the overall load, and the stacking of overweight facilities (such as large stones and thick concrete layers) is prohibited. For example, if floor-to-ceiling windows need to be installed in high-end customization, steel structure supports must be added to distribute the stress.
The renovation of container houses has formed a mature system. Through scientific design and standardized construction, the unity of functionality and aesthetics can be achieved, but structural safety must always be the premise.



