
CAD Drawings of Mobile Toilets
Currently, we cannot directly provide CAD drawing files for mobile toilets, but we can offer relevant drawing information and acquisition methods.
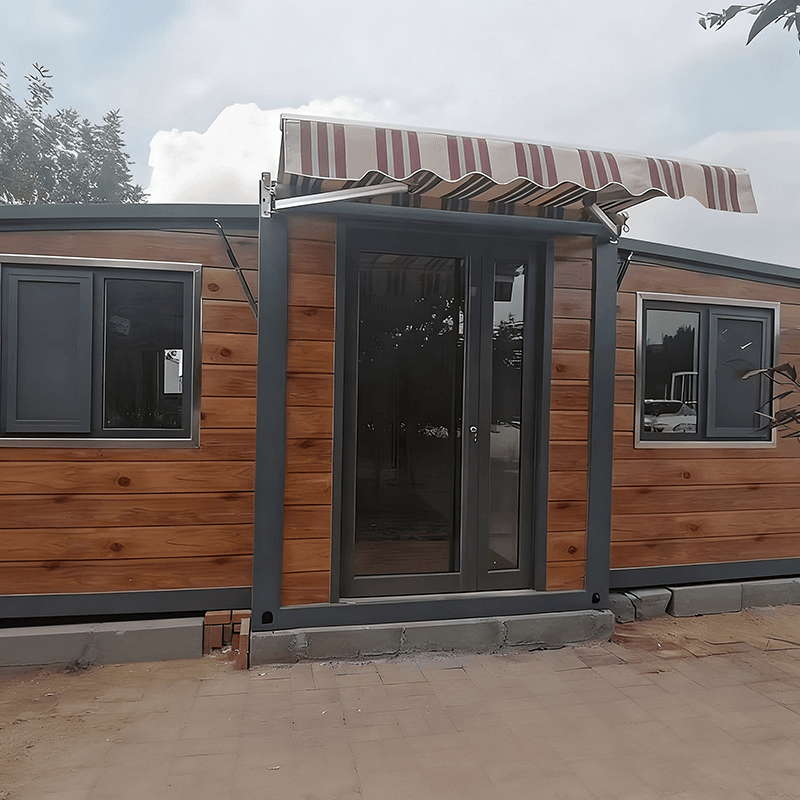
I. Overview of Existing Drawing Resources
Architectural Design Drawing for Movable Public Toilets
Drawing ID: 1657713, created using AutoCAD 2007, file format: dwg, file size: 11.21MB, published on September 24, 2024. This drawing is an editable version with parameters, categorized under toilets and washrooms. It supports modifications to design details through parameter adjustments, suitable for scenarios requiring quick access to basic design frameworks.Design Drawing for Environmentally Friendly Mobile Restrooms
Drawing ID: 626944, produced using AutoCAD 2010, file format: dwg, file size: 3.55MB, published on July 9, 2019. This drawing is also an editable version with parameters, categorized similarly to the above. However, it requires 15 Mufeng coins for acquisition, suitable for users with specific needs for environmentally friendly designs or those needing to reference older version specifications.
II. Features of Drawing Content
Support for Modular Design
Some drawings (such as those for mobile restrooms) include rendering images, CAD processing drawings, configuration lists, and material lists, emphasizing the convenience of modular installation. Their exterior structures are exquisite, aesthetically pleasing, and durable, with sizes that can be flexibly customized according to actual needs,不受场地限制 (unrestricted by site conditions), suitable for temporary events, scenic spots, construction sites, etc.Parametric Editing Functionality
Both editable drawings with parameters support quick modifications to dimensions, layouts, and other details through parameter adjustments, reducing repetitive drawing work and enhancing design efficiency. For example, the number of toilet units, door widths, and partition spacings can be adjusted to accommodate different user counts and spatial conditions.
III. Suggestions for Acquisition Methods
Professional Drawing Platforms
You can search for drawing IDs (such as 1657713 or 626944) on architectural drawing resource platforms like Mufeng.com and choose to download them for free or for a fee based on your needs. Please note to check the compatibility of the file format with the AutoCAD software version you are using (differences between AutoCAD 2007 and 2010 versions may cause some functions to behave abnormally).Customized Design Services
If existing drawings cannot meet special requirements (such as specific dimensions, materials, or functional modules), you can contact professional design teams or manufacturers to provide customized CAD drawing services. Such services usually require detailed requirement specifications, including usage scenarios, number of users, budget, etc., to ensure the design meets actual requirements.



