Back to blog
Article
Bulk Container House Installation
Admin September 15, 2026
The installation of bulk container houses should follow core principles such as structural safety, a solid foundation, proper lifting procedures, and attention to detail. The specific steps are as follows:
I. Purchase Stage: Structural Type and Material Quality are the Foundation
Structural Type Selection
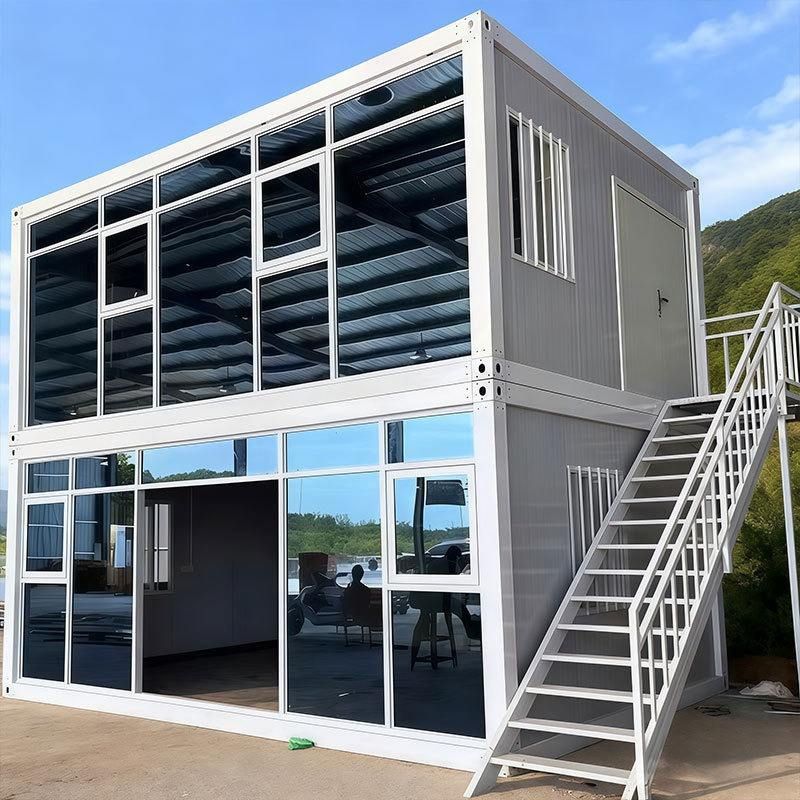
- Welded Integral Box: Factory-welded as a whole, with a direct load path (roof load → side wall columns → bottom beams → ground), offering strong resistance to deformation and suitable for scenarios requiring frequent lifting and movement.
- Bolt-Connected Modular Box: Composed of standard panels connected by bolts, with multiple load-bearing nodes. It is essential to check the tightness of these nodes. The recommended wall thickness for columns and bottom beams ranges from 1.5 mm to 3 mm. Thicker walls provide greater load-bearing capacity but also increase the self-weight.
- Coating Process: Prefer hot-dip galvanizing, which offers a longer corrosion-resistant lifespan than cold-dip galvanizing. Especially in areas with significant temperature variations between day and night and humidity changes, the coating quality directly determines the rusting speed of the container body.
Wind and Earthquake Resistance Verification
- Under extreme conditions (such as coastal typhoons of force 12 and high-intensity earthquakes of magnitude 8), it is necessary to verify the product's wind and earthquake resistance test reports. For example, Suzhou Zhongnan's packing boxes have a wind resistance rating of force 12 and an earthquake resistance rating of magnitude 8, with a frame deformation rate of only 0.18%. In contrast, some non-standard off-brand products generally have a frame deformation rate exceeding 1.2%, posing safety hazards.
II. Ground Preparation: Providing a Uniform Load-Bearing Foundation
- Foundation Requirements
- Clear the ground of loose soil and debris, and compact the original soil layer. For long-term fixed use, pour a concrete strip foundation with a recommended width of 30 cm to 50 cm and a depth determined by the local frost depth. The top surface of the foundation should have a levelness error of no more than 5 mm.
- For short-term use, precast concrete pads or steel plates can be used, with a pad spacing of no more than 2 meters. A crushed stone leveling layer should be laid beneath the pads.
III. Lifting and Positioning: Precise Control of Contact Status
- Lifting Specifications
- Use steel wire ropes with sufficient load-bearing capacity to ensure that all lifting points are subjected to synchronous forces, avoiding unilateral forces that could cause container distortion.
- After the container is positioned, check the fit between the bottom beams and the foundation pads. Use thin steel sheets to fill any local gaps, and control the levelness error within 2 mm per meter.
IV. Structural Connection and Waterproofing
- Node Connection
- Bolt connections should be tightened according to the design torque to prevent loosening. Weld connections should be inspected for weld quality to ensure no cracks or pores are present.
- Waterproof Sealing
- Apply waterproof adhesive to the container joints and lay waterproof membranes or sealing strips to prevent rainwater infiltration. The roof slope should be reasonably designed to ensure smooth drainage.