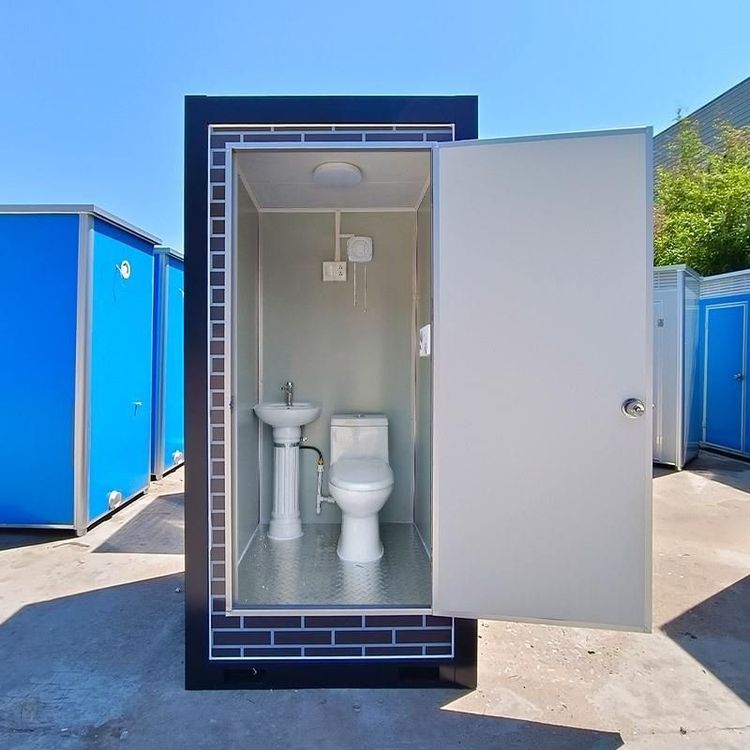
Building Container Houses in South Korea
There is currently no directly referenceable public information on building container houses in South Korea, but a popular science analysis can be conducted based on the trend of modular construction and the characteristics of container houses.

I. Limitations of Existing Cases
Currently, the application cases of container houses in public information are mainly concentrated in other regions:
- The Nagoya Asian Games in Japan (2026) plans to use modular container houses as athlete dormitories, but emphasizes the use of wooden interiors, focusing on environmental protection and temporary needs.
- Shanting District, Zaozhuang City, Shandong Province, China uses container houses to create a characteristic homestay scenic spot, which is a fixed renovation in a cultural and tourism scenario and needs to be combined with local building codes and landscape design.
There are no similar public projects in South Korea, which may be due to differences in building regulations, market demand, or cultural preferences, resulting in less application. However, there are no absolute technical barriers.
II. Key Considerations for Building Container Houses in South Korea
Regulatory Compliance
- South Korea's Building Act has clear requirements for the approval process, service life, and structural safety of temporary buildings (such as container houses). It is necessary to confirm whether they fall within the scope of "temporary facilities" or need to be declared according to the standards for permanent buildings.
- Performance standards such as fire prevention, earthquake resistance, and thermal insulation must be met. For example, the minimum area and height restrictions for non-residential buildings in South Korea's Building Standards Act may affect the design of container houses.
Structural and Material Adaptability
- Container houses are made of steel structures and need to be reinforced (such as by welding additional frames) to meet South Korea's wind and snow load requirements, especially considering wind resistance design in coastal or mountainous areas.
- South Korea has cold winters, so it is necessary to strengthen wall insulation (such as adding rock wool layers) and door and window airtightness. Double-layer container houses or composite wall structures may be required.
Purpose and Approval Path
- Temporary purposes (such as construction site offices and exhibition booths): The approval process is relatively simple, but the service life may be limited (usually 1-5 years).
- Permanent purposes (such as residences and shops): A complete building permit is required, involving complex requirements such as land nature, fire exits, and sewage treatment. The cost may be close to that of traditional buildings.
III. Recommended Action Steps
- Consult local architectural firms or municipal departments in South Korea to confirm the classification (temporary/permanent) of container houses and the corresponding regulations.
- Refer to approved modular building cases in South Korea (such as prefabricated houses) and adjust the design of container houses to meet the standards.
- Give priority to pilot projects in industrial areas or cultural and tourism projects to reduce the approval difficulty for residential buildings.
Summary: Building container houses in South Korea is technically feasible, but it is necessary to strictly comply with local regulations. It is recommended to start with temporary and low-rise projects and gradually explore compliant paths.
You may also like
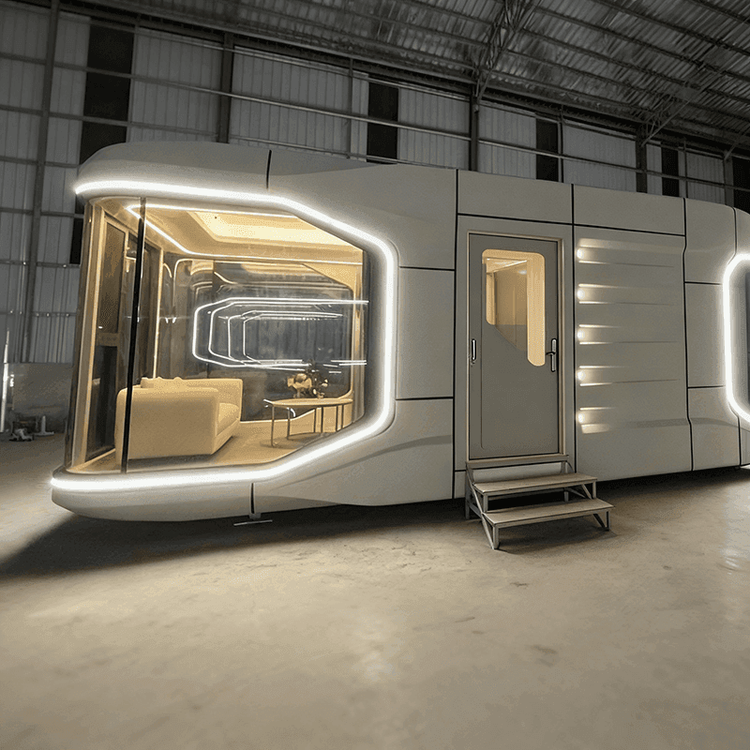
Portable Toilet Specifications Model Sizes & Dimensions: A Complete Guide
Read More
The Ultimate Guide to Container House Conversion
Read More
Portable Toilet Eco-Friendly Custom: A Practical Buyer's Guide
Read More