
Building Architecture: Prefabricated Floor Slabs
Prefabricated floor slabs were a common form of flooring in early 20th-century architecture, manufactured in factories and installed on-site. They offered the advantages of fast construction and low cost but had limitations such as weak earthquake resistance and poor waterproofing, gradually being replaced by cast-in-place concrete and prefabricated buildings.
I. Definition and Manufacturing Process of Prefabricated Floor Slabs
Prefabricated floor slabs are pre-made modules or panels in engineering, produced through standardized processes in prefabrication yards. During manufacturing, a hollow mold is first made using wooden planks. Reinforcing bars are then placed in the hollow part of the mold, and concrete is poured. After drying, the wooden planks are knocked off to form the finished floor slab. Depending on structural differences, prefabricated floor slabs are divided into solid and hollow types: the hollow structure achieves lightweighting by reducing non-load-bearing concrete, lowering material consumption while maintaining load-bearing capacity.
II. Core Characteristics of Prefabricated Floor Slabs
- High Construction Efficiency: Prefabricated floor slabs can be mass-produced in factories, with on-site installation taking only a few hours to a day, significantly shortening construction periods, especially suitable for temporary buildings or projects with limited budgets.
- Lower Cost: Standardized production reduces labor and material waste, making the cost relatively more economical compared to cast-in-place floor slabs.
- Structural Limitations:
- Weak Earthquake Resistance: The connection between prefabricated floor slabs and walls is a rigid joint, making them prone to disconnection due to inconsistent deformation during earthquakes. Existing buildings using prefabricated floor slabs generally have insufficient earthquake resistance.
- Poor Waterproofing: The hollow structure has holes, and joints can easily become leakage pathways, making them unsuitable for areas with high waterproofing requirements such as kitchens and bathrooms.
- Poor Sound Insulation and Thermal Insulation: Concrete materials have high thermal conductivity, and the hollow structure further reduces thermal insulation, requiring additional insulation layers.
III. Application Scenarios and Replacement Trends
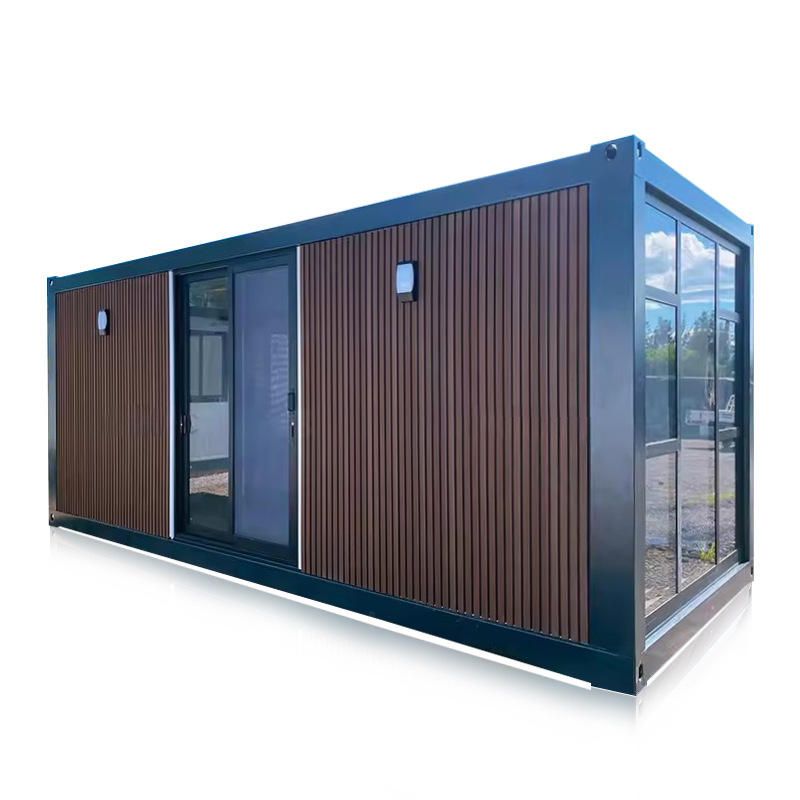
Prefabricated floor slabs were once widely used in non-core load-bearing areas such as highway ditch covers and roof insulation layers. With the development of building technology, cast-in-place concrete has become the mainstream due to its good integrity and strong earthquake resistance. Prefabricated buildings further enhance performance through modular design (such as CMC combined modular buildings): their steel-concrete integrated pouring structure reduces construction periods by 30% while solving the earthquake resistance and waterproofing issues of traditional prefabricated floor slabs. Existing buildings with prefabricated floor slabs have a service life of about 30-50 years and face the need for renovation or replacement.
IV. Existing Problems and Improvement Directions
Existing buildings using prefabricated floor slabs generally have three major problems: weak earthquake resistance, poor sound insulation and thermal insulation, and limited service life. Improvement directions include:
- Enhancing joint connections: Using flexible connection techniques to improve earthquake resistance;
- Optimizing material formulations: Improving crack resistance by adding fibers or modified concrete;
- Combining with prefabricated technology: Pre-embedding insulation and sound insulation materials in prefabricated components to achieve multi-functional integration.



