Build Your Own Mobile Toilet
You can follow the steps and key points below to weld your own mobile toilet:

Material Selection
The main frame is usually made of metal materials such as stainless steel or galvanized steel pipes. Stainless steel is corrosion-resistant, easy to clean, and has a long lifespan, making it suitable for outdoor environments. Galvanized steel pipes are relatively low-cost, but their surfaces need to be coated with anti-rust paint. Wall materials can include color-coated steel plates, metal carved plates, aluminum-plastic panels, and anti-corrosion wood, which can be selected according to actual needs and budget.
Structural Design
- Overall Frame: The bottom is welded using channel steel or I-beams, and square steel is used for the columns to form a frame structure that meets lifting requirements and facilitates movement and installation.
- Spatial Form: It can be divided into single-room, multi-room connected, or modular combination forms. A single room has an area of about 1 - 2 square meters and is equipped with basic facilities such as a squat toilet or a sit toilet, a sink, and a ventilation window. Multi-room connected toilets can meet higher traffic demands, and the modular design facilitates transportation and expansion.
Production Steps
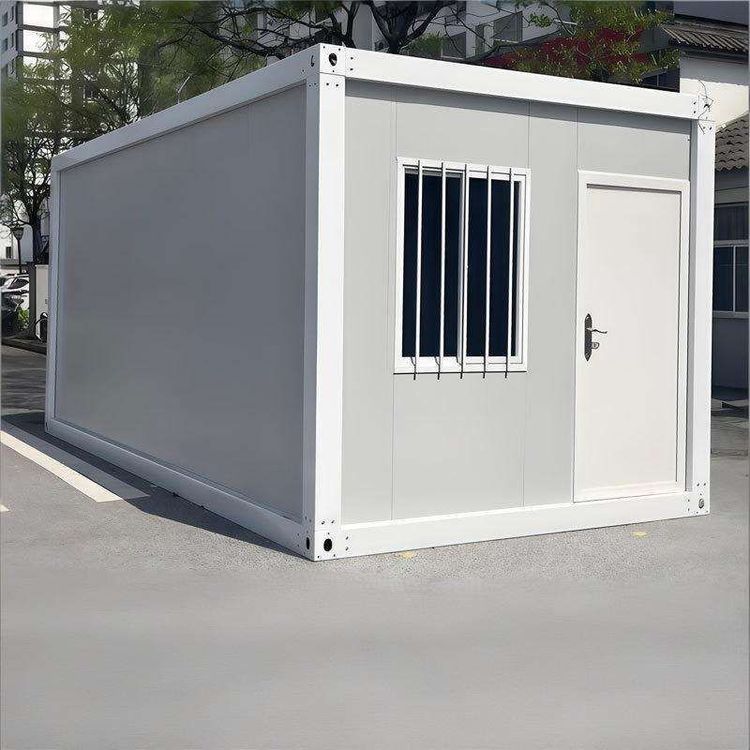
- Cut stainless steel plates into four equally sized rectangles to serve as the walls. Cut a small rectangle from one of the wall panels to serve as the door panel. Cut a small rectangle in the upper part of the wall panel opposite the door for window installation. Cut additional plates for the floor and ceiling.
- Use a welding machine to weld the cut plates together to form the overall external structure of the toilet.
- Install a door lock on the door panel and connect the door panel to the wall panel using door hinges. Install glass windows.
- Connect water and electricity from the outside and reasonably set the positions of water pipe openings and wire ends. Install a light bulb socket on the top of the toilet and insert a light bulb. Lead the water pipe to the side of the toilet and install a faucet.
- Raise the floor at the bottom of the toilet and place a sewage collection tank in the interlayer, aligning the opening of the sewage collection tank with the sewage outlet of the toilet. Then install the toilet so that the sewage collection tank is not visible from the floor. The water storage tank can be installed on the upper part of the toilet to save space.
- Reserve exhaust vents or install exhaust fans.
- Install wheels at the bottom of the toilet floor for easy movement.
Supporting Facilities
Ventilation systems (such as windows or exhaust fans), soundproof panels, lighting equipment, and septic tanks (or direct-discharge pipes) are standard configurations. Some high-end models may also include air conditioners, smart sensor flushing systems, and barrier-free facilities.
Precautions
The quality standards should comply with regulations such as the "Urban Public Toilet Design Standard" (CJJ 14 - 2016), including requirements for area, ventilation, lighting, and odor control. In terms of environmental protection, the septic tank should have anti-leakage functions, and sewage discharge should meet local environmental protection standards. Some regions require the installation of sewage treatment equipment or regular sewage removal. For maintenance, regular cleaning, checking for loose welds, and replacing worn-out parts (such as seals and flush valves) are necessary to extend the service life.