
Build a Container House Yourself
Building a container house yourself requires comprehensive consideration of various factors such as design, materials, construction, and compliance. Here are the specific steps and key points:
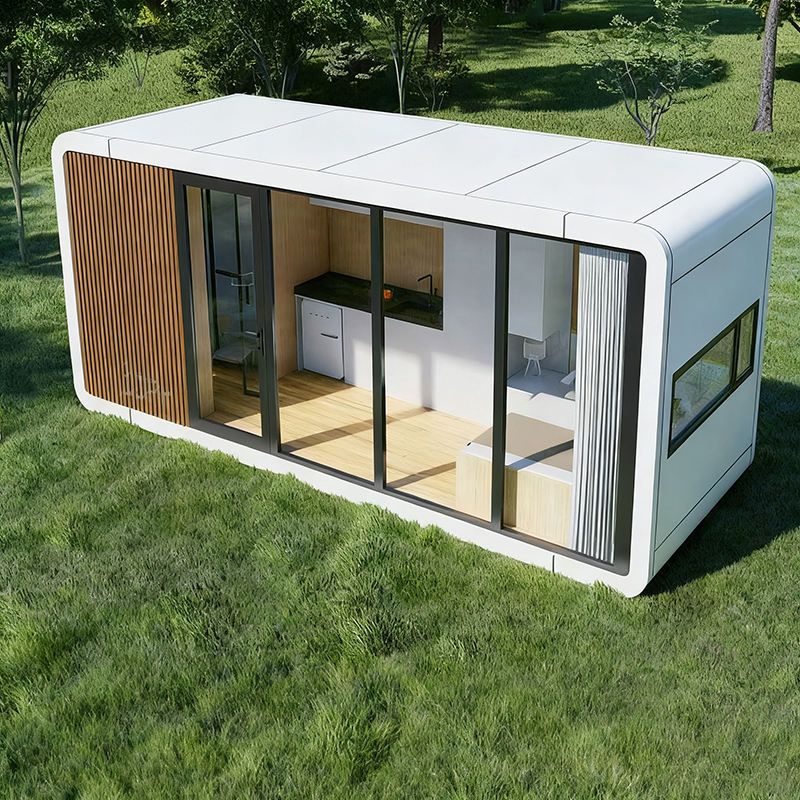
I. Design and Planning It is necessary to clarify the purpose of the house (such as living or office use), size requirements, and functional zoning. Container houses are usually composed of one or more standard containers (such as 20-foot and 40-foot ones), and the splicing method needs to be designed according to the requirements. For example, a family in Jiangsu built a container house on the original foundation and achieved living functions through reasonable planning of the interior space; a Danish guy renovated a residence using nine containers and introduced natural light through large windows. During the design process, structural stability should be considered to avoid uneven stress due to improper splicing.
II. Material Selection
- Container Body Structure: It is advisable to give priority to fully steel structural frames, which have strong anti-deformation capabilities and are suitable for frequent lifting and movement. For example, the packing boxes from Suzhou Zhongnan Steel Structure have a wind resistance rating of up to Level 12, an earthquake resistance rating of Level 8, and a deformation rate of only 0.18%.
- Coating Process: Hot-dip galvanizing treatment has a longer anti-corrosion lifespan than cold-dip galvanizing and is especially suitable for areas with large diurnal temperature differences and significant humidity changes.
- Interior Decoration: It is necessary to plan water and electricity pipelines, insulation layers, sanitary equipment, etc. in advance. Modular buildings usually complete the interior finishing in the factory, and only need to be spliced on site. You can refer to the model of China Construction Steel Structure's "completing more than 80% of the processes in the factory".
III. Construction Key Points
- Ground Treatment: It is necessary to pour concrete strip foundations or use prefabricated pads to ensure uniform load-bearing and avoid container settlement. The levelness error of the foundation top surface should be controlled within 2 millimeters per meter.
- Lifting and Positioning: Use steel wire ropes with sufficient bearing capacity to ensure that all lifting points are under synchronous stress and avoid container distortion. After positioning, check the fit between the bottom beam and the foundation, and pad thin steel sheets at local suspended areas.
- Splicing and Fixing: The modules are connected by high-strength bolts, and the overall structure can withstand strong typhoons and earthquakes. For example, the modules and foundations of China Construction Steel Structure are all connected by high-strength bolts, which comply with North American building codes.
IV. Compliance and Safety
- Qualification Certification: If it is used for commercial purposes or export, relevant certifications (such as CSA W47.1 welding certification and CSA A660 steel structure certification) are required.
- Extreme Working Condition Testing: It is advisable to give priority to products that have passed wind and earthquake resistance tests. Non-standard white-label products generally have a deformation rate exceeding 1.2%, posing safety hazards.
- Local Regulations: It is necessary to comply with local building codes. For example, in some areas of the United States, the definition of "real estate" may affect property taxes.



