
Bobai Rural Mobile Toilet Specifications
There is no unified fixed specification for mobile toilets in rural areas of Bobai, but they can be designed with reference to the local rural public toilet construction standards and the general composition and classification of mobile toilets, as detailed below:
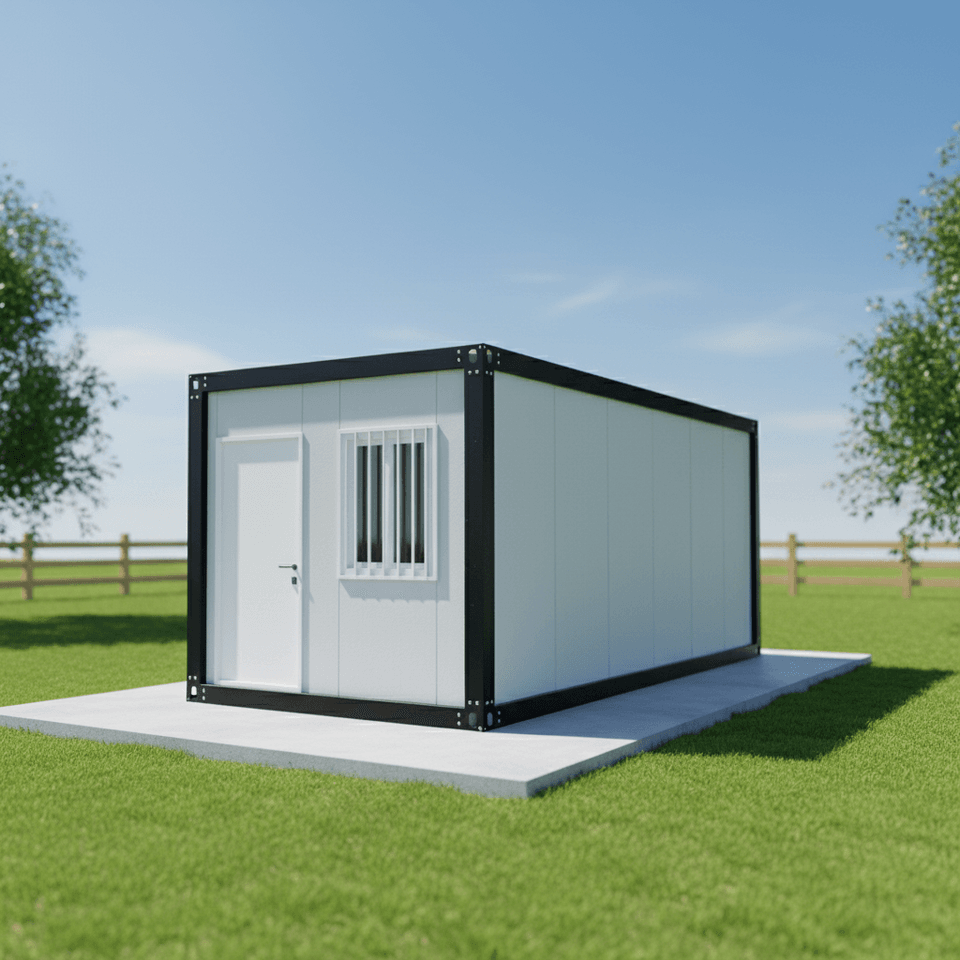
I. Key Specifications Based on Bobai Rural Public Toilet Construction Standards The construction standards for rural public toilets in Bobai County have specific requirements for certain specifications, which can serve as reference benchmarks for the design of mobile toilets.
- Indoor Height: The specified indoor height is not less than 3.0 meters. This standard ensures that the interior space of the mobile toilet is spacious, preventing poor air circulation or a sense of oppression for users due to insufficient height, while also providing sufficient space for equipment installation and maintenance.
- Ventilation Requirements: The ratio of the building's ventilation area to the ground area should be no less than 1:8. Good ventilation is crucial for maintaining hygiene in mobile toilets. By reasonably designing the position, number, and area of ventilation openings, odors can be effectively expelled, keeping the interior air fresh and reducing bacterial growth.
- Toilet Cubicle Area for Defecation: The area range for toilet cubicles for defecation is (0.85 - 1.0) meters × (1.0 - 1.5) meters. This specification meets the needs of users of different body sizes, ensuring comfort and convenience during use while avoiding space wastage.
II. Specifications Related to the General Composition and Classification of Mobile Toilets The specifications of mobile toilets are also closely related to their component parts and classification methods.
- Component Parts: Generally composed of a fecal sewage storage tank (or disposal device), floor slab, sanitary ware, walls, washing equipment, water tank, roof, and mobile device, etc. The specifications of each component need to be determined according to the overall design requirements. For example, the capacity of the fecal sewage storage tank should be designed based on the number of users and frequency of use to ensure it can meet storage needs for a certain period. Wall materials need to have waterproof, moisture-proof, and heat-insulating properties, with their thickness and strength meeting safety standards.
- Structural Form: Divided into single-unit and composite structures. Single-unit mobile toilets are usually smaller in size and suitable for places with a small number of users. Composite structures are composed of multiple single units and can meet the needs of larger-scale use, with their specifications being flexibly adjustable according to the actual combination method.
- Mobility Method: Includes lifting/handling types and powered/trailer types. Lifting/handling mobile toilets have relatively smaller specifications and are convenient for manual handling or movement using simple lifting equipment. Powered/trailer types can be equipped with power devices or trailer devices, have larger specifications, and are suitable for long-distance movement and frequent relocation scenarios.
- Sewage Treatment Method: Divided into water-flush and non-water-flush suction types, circulating water-flush types, and dry-packing types. Different sewage treatment methods have different requirements for the specification design of mobile toilets. For example, water-flush types require a water tank and drainage system, resulting in relatively larger specifications. Dry-packing types do not require a water tank and have a more compact structure.



