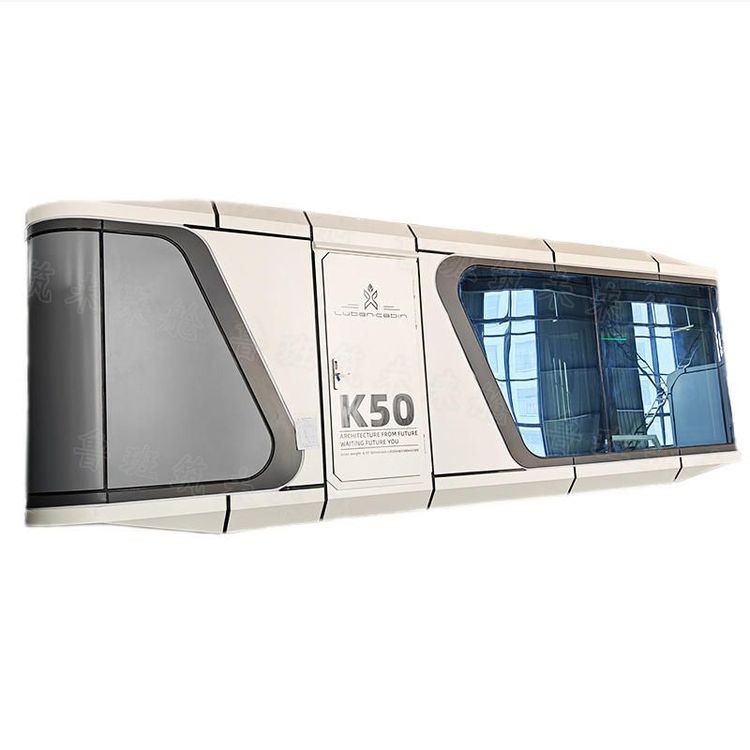
Beihai Container House Construction
The construction of container houses in Beihai requires special attention to planning approval, design and construction, compliance with procedures, and post-construction maintenance. The following provides an in-depth explanation from four aspects: construction process, design considerations, procedure handling, and maintenance management.
I. Construction Process and Key Construction Points
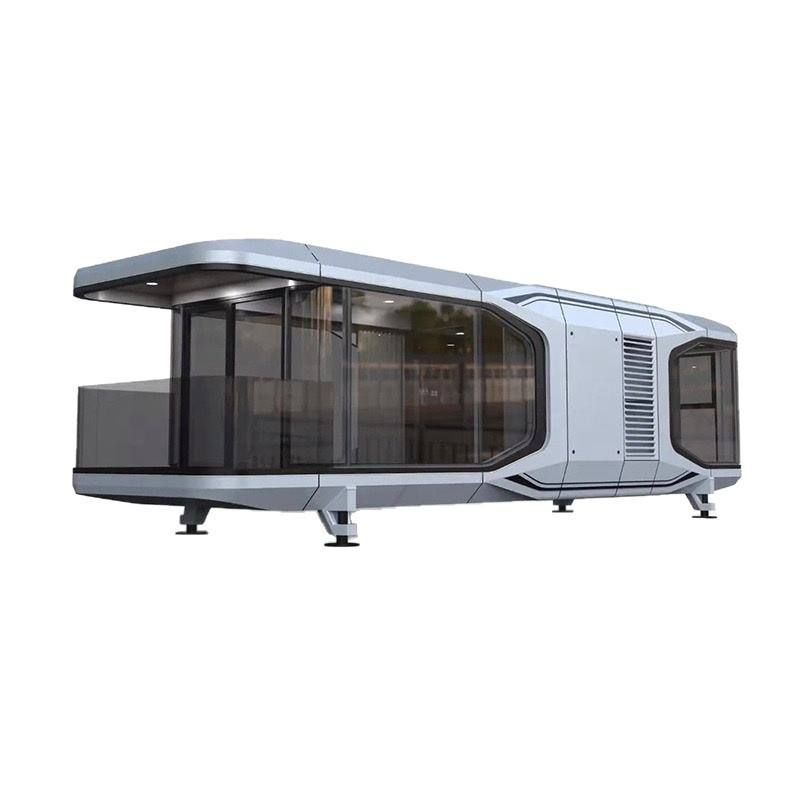
The construction of container houses begins with determining their purpose (e.g., temporary dormitories, office spaces, or permanent residences) and selecting the appropriate type of container (standard containers, refrigerated containers, or customized packing-box units) based on these needs. During construction, attention should be paid to foundation treatment. Containers should be elevated on pile foundations to prevent direct contact with the ground, which helps protect against moisture and pests while facilitating site leveling. When assembling and combining containers, functional areas can be expanded by stacking 2-3 containers in a staggered manner. For example,打通两个集装箱形成客餐厅一体+双卧室的平层格局 (two containers can be connected to create a combined living and dining area with two bedrooms on a single floor), or a staggered design can be adopted to improve ventilation and lighting. During the construction phase, all cut and welded edges should be sanded and coated with epoxy primer and topcoat to prevent rusting later on. In particularly humid southern regions, the recoating cycle should be shortened to 7-10 years.
II. Core Design Elements
Thermal insulation and lighting are crucial. The walls and roof should be equipped with internal insulation layers, and triple-glazed windows should be selected to enhance thermal insulation performance, keeping the interior warm in winter and providing better insulation than red brick walls in summer. Lighting can be achieved by installing large floor-to-ceiling windows, roof skylights, or glass partitions, while roof eaves or terrace sunshades can be set up to prevent excessive sun exposure in summer. The exterior facade can be treated with paint spraying, themed murals, or cladding to shed its industrial appearance and create a villa-like atmosphere. For small units, it is recommended to use multifunctional furniture such as folding beds and tables to improve space utilization.
III. Procedure Handling and Compliance
If constructing on rural homestead land, it is necessary to follow local requirements and obtain construction approval, providing structural drawings stamped by an engineer. It is not allowed to directly erect containers as permanent residences without permission, as this may be deemed illegal construction. Container houses built on leased land are mostly used as temporary structures, and the nature of use should be clearly specified in the contract. For example, Beihai Hengdian Education Technology Co., Ltd. was ordered to dismantle and received administrative penalties for constructing containers and other structures without obtaining a construction land planning permit and a construction engineering planning permit.
IV. Post-Construction Maintenance Management
The main body of the container is made of steel, so regular inspections should be conducted on welds, corners, and the bottom for rust spots. Any rust found should be immediately sanded and repainted. The sealant around doors and windows, container joints, and roof gutters should be replaced every 5-7 years, and the roof should be cleared of leaves annually to prevent water accumulation. If used for refrigeration or in special environments, attention should also be paid to the maintenance of the container's airtightness and temperature control system.