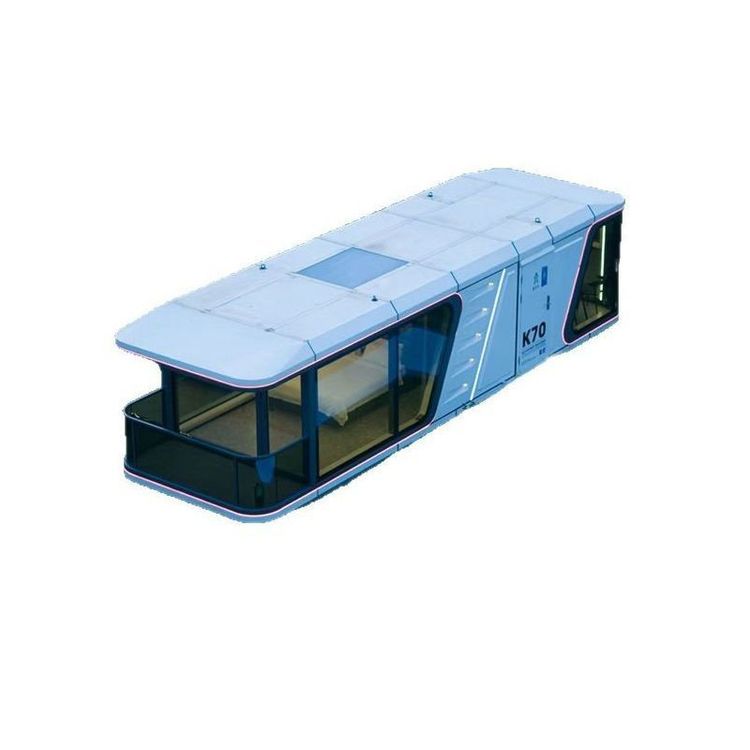
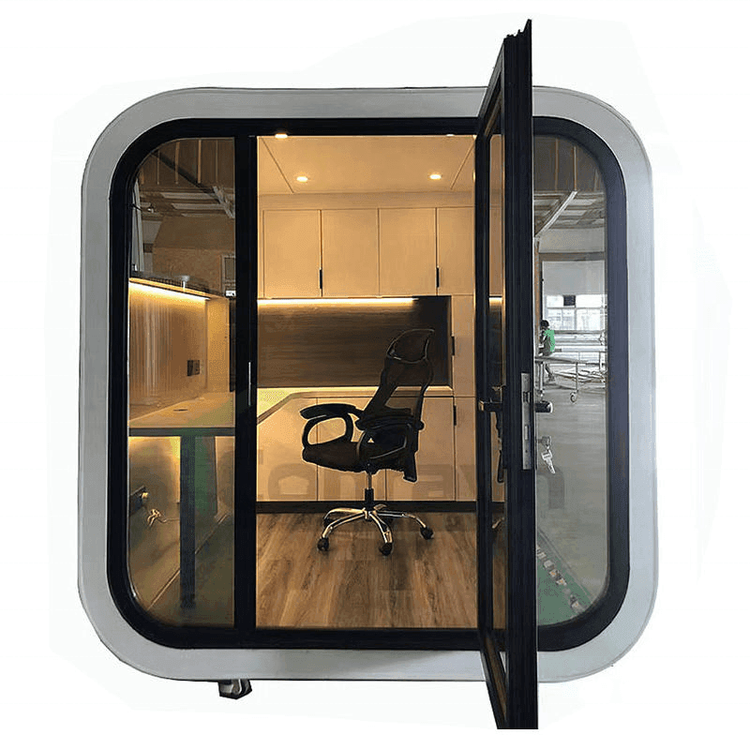
Bedroom Mobile Toilet Design Dimensions
The design dimensions of bedroom mobile toilets should be comprehensively determined based on usage needs and spatial conditions. The common design dimension ranges are as follows:

I. Basic Single-Person Dimensions
The external dimensions of an independent single-room bedroom mobile toilet typically range from 1 meter to 1.2 meters in length, 1 meter to 1.5 meters in width, and 2.2 meters to 2.5 meters in height. The internal clear dimensions must meet basic usage requirements, with a clear length of approximately 0.9 meters to 1.1 meters and a clear width of approximately 0.9 meters to 1.3 meters. These dimensions are suitable for scenarios with limited space and only need to meet the daily usage needs of a single person, such as a temporarily added mobile toilet in an ordinary bedroom. The minimum dimensions of a basic single-person mobile public toilet are 1.2 meters in length × 1.0 meter in width × 2.2 meters in height, and the conventional dimensions are 1.5 meters in length × 1.2 meters in width × 2.3 meters in height, which can serve as reference standards for bedroom scenarios.
II. Barrier-Free Requirement Dimensions
If barrier-free usage requirements need to be met, the internal space needs to be further expanded. The internal width of a barrier-free mobile toilet usually needs to be more than 1.5 meters, with a length of about 1.5 meters, and the height needs to ensure standing and turning space, generally not lower than 2.4 meters. The dimension requirements for a functional barrier-free public toilet are 2.0 meters in length × 1.5 meters in width × 2.4 meters in height. This design can accommodate wheelchair rotation and reserve sufficient operating space, suitable for the elderly or those with mobility impairments. If a barrier-free mobile toilet needs to be set up in a bedroom, priority should be given to ensuring that the internal clear dimensions meet the standards, and attention should also be paid to ensuring that the door width is greater than 0.8 meters to facilitate wheelchair access.
III. Double-Person and Functional Expansion Dimensions
The conventional dimensions of a double-person mobile toilet are 2.5 meters in length × 1.5 meters in width × 2.3 meters in height, suitable for scenarios with more family members or simultaneous usage needs. If functional modules such as a sink or storage cabinet need to be added, an additional 0.3 meters to 0.5 meters of space should be added to the basic dimensions. When setting up a double-person mobile toilet in a bedroom, the available space should be measured in advance to ensure that the external dimensions are coordinated with the bedroom layout and do not affect passage or furniture placement.
IV. Design Considerations
- Space Utilization: Bedroom mobile toilets need to balance functionality and spatial compactness. It is recommended to adopt a modular design to facilitate dimension adjustments according to actual needs.
- Ventilation and Lighting: The height needs to meet the installation requirements of ventilation equipment, and an internal clear height of not less than 2.2 meters can avoid a sense of oppression.
- Structural Stability: The external dimensions need to take into account the wall thickness (usually 10 centimeters to 15 centimeters) to ensure structural safety.
- Compliance: If building renovations are involved, they need to comply with local building codes regarding toilet dimensions.