
Bay Window Prefabricated House Images
Currently, it is not possible to directly provide images of bay window prefabricated houses, but their structural forms can be described in text to aid in understanding their structural characteristics.
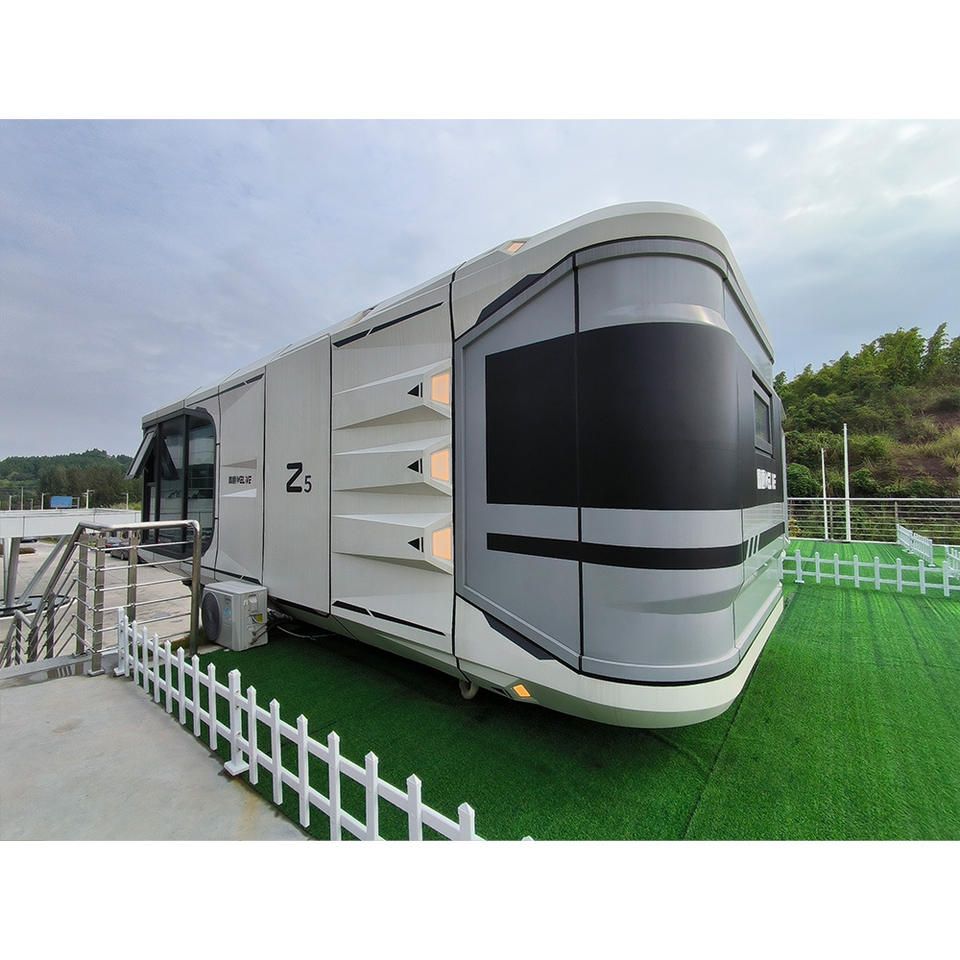
Prefabricated bay windows are common components in modern industrialized building production. Their design must balance structural safety, construction convenience, and architectural functional requirements. According to existing technical data, the structural forms of prefabricated bay windows are mainly divided into the following three categories, each achieving standardized production and rapid installation through modular design:
1. Blocking Wall Prefabricated Type (Only Exterior Wall Prefabricated)
In this type of bay window, the exterior wall part uses prefabricated concrete components. The steel bars of the upper overhanging slab (top of the bay window) are pre-extended and poured integrally with the beams of the main structure during construction to form a rigid connection. The lower overhanging slab (bottom of the bay window) is separately prefabricated as a lightweight component and fixed by placing it on corbels or concrete flanges (or beams). The advantage of this structure is the high precision of exterior wall prefabrication, which can reduce on-site wet work. However, the split design of the upper and lower overhanging slabs requires strict control of installation accuracy to avoid leakage at the joints.
2. Blocking Wall Prefabricated Type (Exterior Wall and Upper Overhanging Slab Integrally Prefabricated)
The exterior wall and upper overhanging slab are integrally poured in the factory to form an L-shaped or inverted T-shaped prefabricated component, while the lower overhanging slab is still separately prefabricated. During installation, the integrally prefabricated part is connected to the main structure through pre-embedded steel bars, and the lower overhanging slab is placed on corbels or concrete flanges. This structure reduces the amount of on-site steel bar binding and concrete pouring, but attention must be paid to the transportation and hoisting safety of the integrally prefabricated components to avoid cracking or deformation due to oversized components.
3. Blocking Wall Prefabricated Type (Exterior Wall and Upper and Lower Overhanging Slabs Integrally Prefabricated)
This is a fully prefabricated bay window where the exterior wall, upper overhanging slab, and lower overhanging slab are poured in one piece in the factory to form a closed cavity structure. To reduce the weight of the component, lightweight materials such as polystyrene boards are usually filled inside the cavity, and it is connected to the main structure through pre-embedded parts. The advantage of the fully prefabricated structure is high construction efficiency and strong structural integrity, but it has high requirements for component design, production, and transportation, ensuring that the cavity is densely filled and the pre-embedded parts are accurately positioned.
For further information on the construction techniques or practical cases of prefabricated bay windows, it is recommended to search for relevant academic papers through architectural professional databases (such as CNKI and Wanfang Data) or contact prefabricated component manufacturers to obtain product manuals and installation videos.



