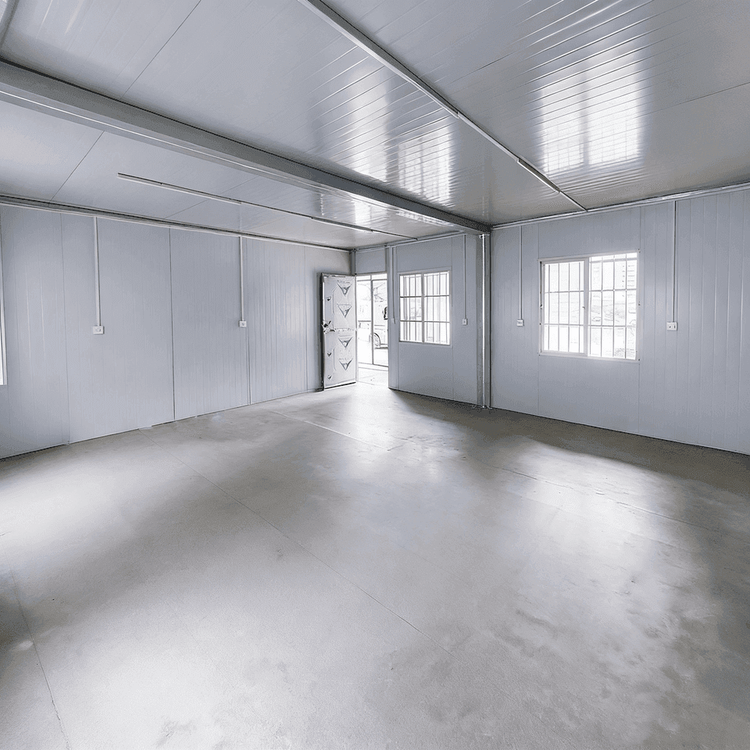
Barrier-Free Mobile Public Toilet
Barrier-free mobile public toilets are public facilities specifically designed for people with special needs, such as the disabled, the elderly, women, and children, providing convenience through standardized configurations and humanized designs.

I. Core Design Objectives
The core objective of barrier-free mobile public toilets is to eliminate physical barriers, ensuring that people with special needs can use them independently, safely, and comfortably. Their design must take into account wheelchair accessibility, the operation of assistive devices, and emergency responses. For example, reasonable spatial layouts are used to prevent wheelchairs from getting stuck, non-slip floors are employed to reduce the risk of falls, and emergency call devices are installed to ensure timely assistance in emergencies.
II. Key Facility Configurations
Entrance and Doors
- Toilet doors must be easy to open, with a width of at least 80 centimeters (when open) to accommodate wheelchair passage. The design of the doors should prioritize outward-opening types. If inward-opening doors are used, sufficient internal space must be reserved to prevent wheelchairs from colliding with the door frames.
- Horizontal handrails (at a height of approximately 70-80 centimeters) and emergency switches must be installed on the doors to facilitate users in exerting force or seeking help.
Internal Space
- The minimum dimensions of a barrier-free toilet stall are 1.8 meters in length × 1.5 meters in width, ensuring that wheelchairs can rotate freely (the turning diameter of a wheelchair usually requires more than 1.5 meters).
- The floor must be non-slip and free of steps, protrusions, or gaps to prevent tripping or wheelchairs from getting stuck.
Sanitary Fixtures and Handrails
- The height of the toilet must be controlled between 40-45 centimeters to facilitate the transfer of wheelchair users; safety handrails (at a height of approximately 70 centimeters) must be installed on both sides to provide support.
- Supporting facilities for sanitary fixtures (such as sinks) must be lowered in height or have knee space reserved to facilitate use by wheelchair users.
Emergency Call System
- An emergency call button must be installed inside the toilet stall, positioned below 1.2 meters and within easy reach, to ensure that users can quickly seek help in case of falls or sudden illnesses.
III. Basis for Regulations and Standards
The design of barrier-free mobile public toilets must strictly adhere to national standards, with clear quantitative requirements for aspects such as stall dimensions, handrail heights, and the positions of emergency devices. These standards are formulated through scientific calculations and feedback from practical use, aiming to balance functionality and cost-effectiveness while avoiding secondary barriers caused by design flaws.
IV. Social Significance
The popularization of such facilities reflects society's care for people with special needs and is an important indicator of urban civilization. By optimizing the accessibility of public spaces, it not only improves the quality of life for people with special needs but also promotes inclusive social development, reducing restrictions on social participation caused by physical barriers.