
Baotou Steel Structure Prefabricated Houses
The steel structure prefabricated houses in Baotou are mainly prefabricated modular buildings, characterized by mature technology, superior performance, and a wide range of application scenarios.
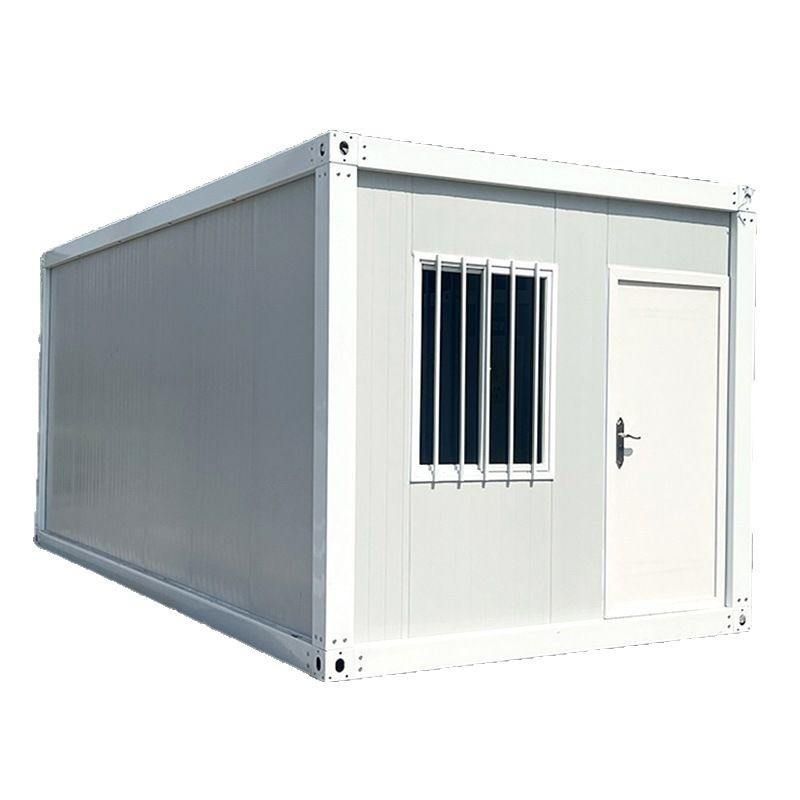
Suppliers and Product Types: There are professional enterprises in Baotou engaged in the research and development and production of steel structure supporting products. For example, Baotou Xinxing Color Plate Steel Structure Manufacturing Co., Ltd. offers a full range of products including container houses, movable board houses, and color-steel houses. It supports customized design and on-site installation, with business covering many places in Inner Mongolia and a stable supply.
Technical System and Structural Design:
- Light Steel Structure System: Cold-formed thin-walled steel (suitable for residential buildings up to three stories) and welded light H-section steel (used for large-span or high-rise buildings) are adopted. Cold-formed thin-walled steel forms a dense ribbed wall through C-shaped or U-shaped steel frames, with component wall thicknesses ranging from 0.8 to 2.0 millimeters, connected by self-tapping screws; welded light H-section steel forms a high-strength structure through welding processes.
- Foundation Design: In response to the frost depth in Baotou, suppliers often use a combination of light steel frames with concrete strip foundations or screw pile foundations to prevent wall deformation caused by uneven foundation settlement.
Envelope System and Performance Optimization: The wall is composed of gypsum board, a vapor barrier, thermal insulation rock wool (thickness 100-150 millimeters, adjusted according to winter temperatures), OSB board, moisture-proof breathable paper, and metal carved panels from inside to outside. By controlling the vapor permeability resistance coefficient of each layer of material, condensation accumulation is prevented, and thermal insulation performance is improved.
Performance Characteristics:
- Earthquake Resistance: The nodes of the light steel frame are connected by bolts, dissipating energy through elastic sliding under seismic waves. The inter-story displacement angle limit for cold-formed thin-walled steel structures under frequent earthquakes is 1/300, with actual tests reaching 1/250. Under an 8-degree seismic fortification intensity, only a small amount of cross-bracing needs to be added to meet safety requirements.
- Wind Resistance: The cold-formed thin-walled steel frame structure is stable, with a wind resistance rating of over 8, capable of withstanding Baotou's winter snowstorms and summer strong winds.
- Energy Efficiency and Environmental Protection: Light steel materials are recyclable, with construction waste only 1/5 of that of traditional houses. Additionally, their excellent thermal insulation performance reduces energy consumption for winter heating and summer cooling.
Application Scenarios:
- Rural Self-built Houses: The cost is 60%-70% of that of traditional houses, and no complex foundation treatment is required, making them suitable for families with limited budgets.
- Commercial Temporary Buildings: Quickly erected as shops, offices, or dormitories in scenic spots, exhibitions, construction sites, etc., and can be dismantled and relocated after use.
- Agricultural Storage and Processing: Used as grain silos, agricultural machinery storage areas, or agricultural product processing workshops to meet agricultural production needs.



