
Bamboo Prefabricated House Image Collection
Currently, we cannot directly provide a comprehensive collection of images of bamboo prefabricated houses, but we can introduce some classic application cases of bamboo in the architectural field to help understand the diversity and innovation of bamboo architecture.
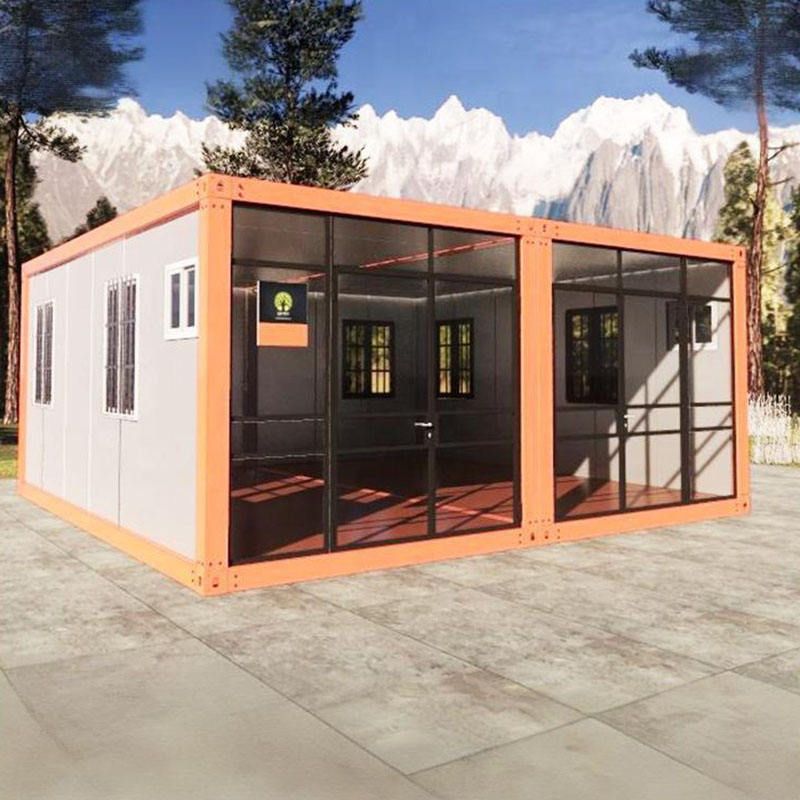
As a natural, renewable, and high-strength material, bamboo has seen increasingly widespread use in architecture in recent years, especially in prefabricated structures and sustainable buildings, where it demonstrates unique advantages. Here are some representative bamboo architectural projects:
Terminal 2 of Kempegowda International Airport in India
The design of this terminal boldly uses bamboo as the primary material for the roof and columns. Through modern engineering techniques, it combines the flexibility of bamboo with structural stability, embodying ecological principles while meeting the functional requirements of a large public building. The use of bamboo not only reduces carbon emissions but also adds natural beauty to the airport space.Luum Temple in Luum Zamá, Mexico
This temple uses bamboo as its core material, forming a stable structure through the mutual support of arched vaults. Its framework is tightly woven from two continuous layers of bamboo grids, ensuring both seismic resistance and showcasing the potential of bamboo in complex curved constructions. This design draws inspiration from traditional craftsmanship but achieves large-scale application through modern technology.VinWonders Phu Quoc Welcome Center in Vietnam
Composed of 42,000 bamboo poles, this building is a monumental and structurally complex example of bamboo architecture. The designer utilizes the natural curvature of bamboo to create smooth curved forms through prefabricated modular components, reducing on-site construction time while ensuring structural integrity. This project proves the feasibility of bamboo in large public buildings.Green School Gymnasium in Bali, Indonesia
This bamboo arched structure serves as both a gymnasium and a model of sustainable architecture. Its design enables rapid assembly through prefabricated bamboo trusses while utilizing the elasticity of bamboo to withstand natural disasters such as earthquakes. The interior space is well-ventilated and transparent, reflecting the harmonious coexistence of bamboo with the ecological environment.Chiang Mai Bamboo Sports Hall in Thailand
This building employs a prefabricated structure with massive 17-meter-long bamboo trusses capable of withstanding high winds and earthquakes. The designer optimizes the arrangement of bamboo through computer simulations, achieving high strength while maintaining lightness. This case provides important references for the application of bamboo in extreme climatic conditions.
These cases demonstrate that bamboo prefabricated architecture has expanded from traditional dwellings to large public facilities, offering new ideas for modern architecture with its modularity, sustainability, and structural innovation. For further details on specific design aspects or image resources, it is recommended to search for relevant project names through professional architectural databases or academic platforms.



