Installation of Mobile Toilets in Baiyin Scenic Area
The installation of mobile toilets in Baiyin Scenic Area should be systematically advanced from four aspects: site selection, installation requirements, installation of supporting facilities, and post-installation commissioning and inspection, to ensure a balance between facility functionality and visitor experience.
The site selection phase should take into account both geological conditions and visitor behavior patterns.
Geological survey is the primary step, requiring professional equipment to confirm the depth of the groundwater level to avoid risks of sewage overflow or structural settlement due to soil permeability. At the same time, it is necessary to analyze visitor movement patterns and place toilets in high-frequency停留 (should be translated as '停留 areas' or 'areas with high visitor traffic') such as main viewing platforms, trail intersections, and parking lots. The density of toilet placement should match the estimated停留 (dwell) time in the area and the frequency of peak visitor flow. For example, one toilet can be placed within a 500-meter radius around viewing platforms, while the spacing at trail intersections can be adjusted based on the average daily visitor volume to reduce the physical effort required for visitors to find facilities.
Installation requirements emphasize modularity and rapid deployment characteristics.
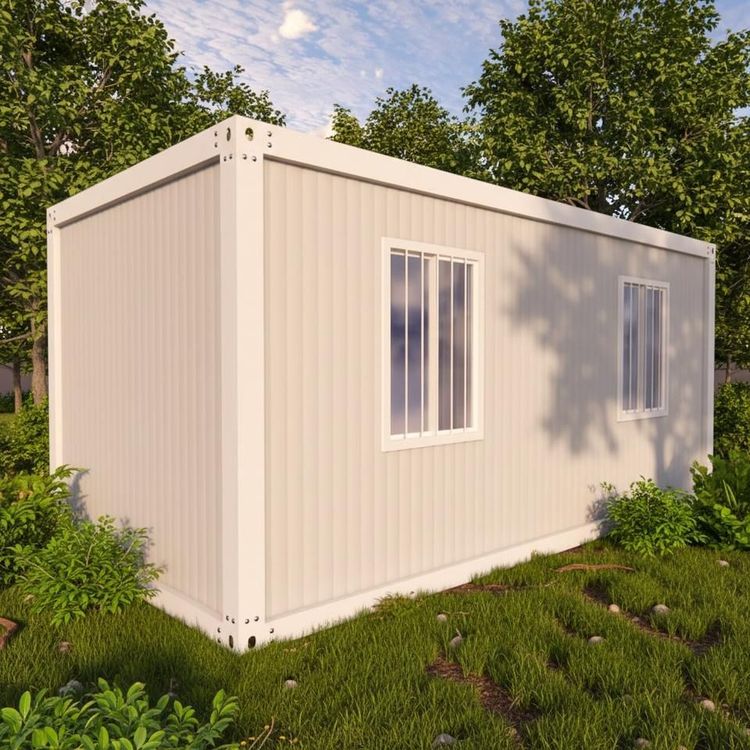
Mobile toilets adopt a standardized modular integrated design, including processing units (such as microbial fermentation tanks), storage and transportation units (sewage storage tanks), and functional units (such as toilet stalls and handwashing stations). Each unit is coupled through prefabricated interfaces and can operate independently without relying on underground pipelines. During on-site installation, all connecting components are fixed using standard tools such as bolts, avoiding welding operations. Typically, 2-3 people can complete the assembly within 4-6 hours. The modular design also supports subsequent relocation, adapting to seasonal visitor flow changes or planning adjustments in the scenic area.
The installation of supporting facilities should ensure energy self-sufficiency and ventilation efficiency.
Solar photovoltaic panels are the core energy supply equipment, requiring components with power ratings matched to the local sunshine duration and equipped with battery packs to store electrical energy, ensuring the normal operation of the ventilation system, lighting, and control units at night or on cloudy and rainy days. The ventilation system adopts a combined design of passive air ducts (utilizing natural airflow) and active exhaust (small fans), with air duct outlets placed away from visitor activity areas to avoid odor diffusion. In addition, sensor-based lighting and exhaust devices should be installed in toilet stalls to achieve an energy-saving mode of 'turning on when someone arrives and turning off when they leave.'
Post-installation commissioning and inspection should establish a long-term maintenance mechanism.
The microbial processing unit requires regular monitoring of the acidity-alkalinity (pH) level of the fermentation tank (which should be maintained between 6.5-7.5) and humidity (kept at 60%-70%), with supplementary auxiliary bacteria added according to usage frequency to maintain bacterial colony activity. At the same time, a periodic inspection checklist based on usage frequency should be formulated, such as replenishing toilet paper, hand soap, and other consumables daily, checking the tightness of structural components weekly, and cleaning the dust on the surface of photovoltaic panels monthly. Cleaning operations should use neutral detergents and follow the sequence of 'from top to bottom (ceiling → walls → floor) and from inside to outside (toilet stalls → public areas)' to avoid material corrosion or secondary pollution.