
Automobile Container Renovation House
The renovation of automobile containers into houses requires systematic transformation from five core dimensions: structural reinforcement, anti-corrosion treatment, thermal insulation, eco-friendly design, and functional layout. The specific key points are as follows:
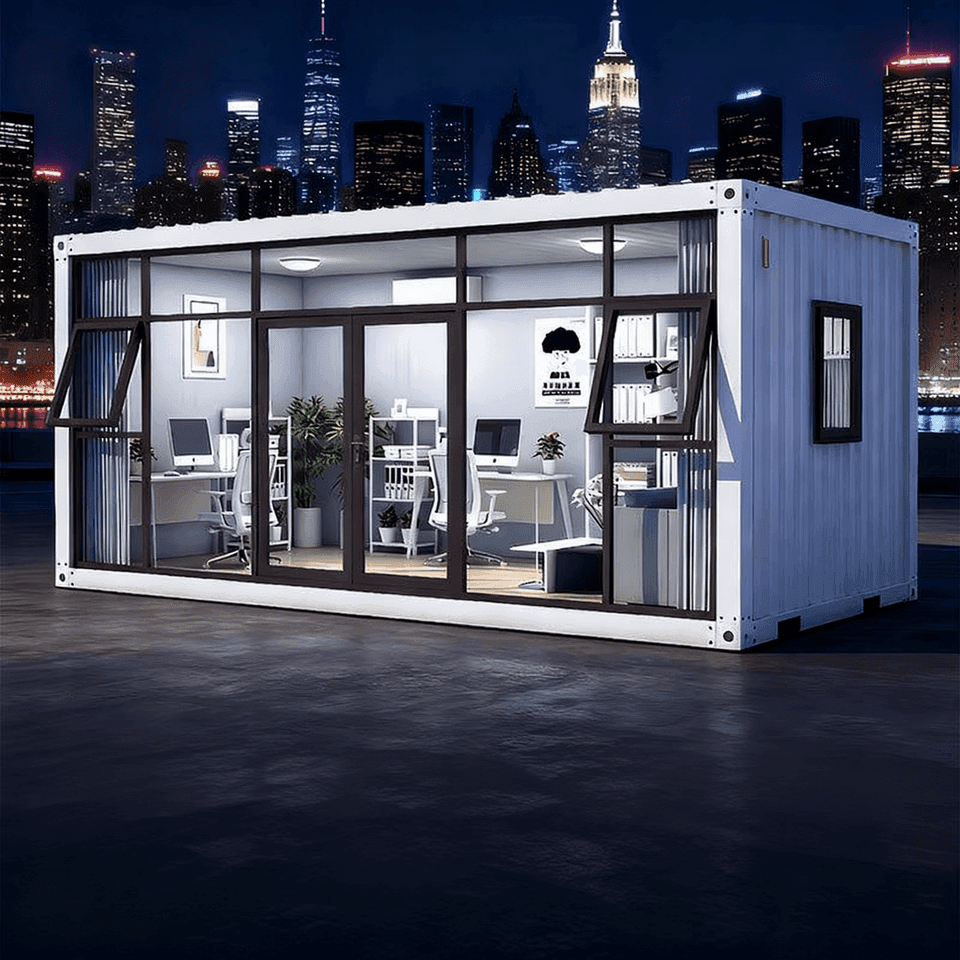
1. Structural Reinforcement and Load Optimization
The traditional container's bottom frame has large longitudinal beam spacing, and directly using it as a living space can lead to insufficient floor stiffness. C-shaped steel purlins need to be installed between the bottom beams to evenly distribute the load to the main beams, enabling the stacked three-layer container to maintain structural stability. For example, Baotou Xinxing Color Plate Steel Structure Company solved the load-bearing problem of multi-story container houses through this method, ensuring safety.
2. Anti-Corrosion Treatment and Durability Enhancement
The container's steel needs to be shot-blasted for rust removal and then coated with a zinc-rich primer and a polyurethane topcoat to form a protective system. In the northwest's windy and sandy environment with significant temperature differences, this treatment can maintain the steel's effective lifespan for over 15 years, significantly reducing later maintenance costs. Anti-corrosion technology is the key to extending the service life of container houses.
3. Thermal Insulation Performance Improvement
To address the thermal bridge effect of the metal container walls, a thermal-break lining structure should be adopted: fill hard polyurethane foam between the steel frame and the interior wall panels, and install rubber thermal insulation pads at the frame connections. This solution can reduce the heat exchange efficiency between the inside and outside of the container by about 40%, keeping the indoor temperature 8-10 degrees Celsius higher than the outside in winter and reducing heating energy consumption. For example, a New Zealand couple's container house further improved its warmth by covering it with powder-coated steel plates and hardwood plywood.
4. Eco-Friendly Materials and Recycling
The core eco-friendly value of container houses lies in the full-lifecycle recycling of materials. A standard 20-foot container consumes about 1.2 tons of steel, and its carbon emissions are only 1/2.3 of those of a concrete temporary house. The disassembly and assembly loss rate is controlled within 5%, and the entire container can be lifted and moved to a new site, greatly reducing construction waste. For example, Baotou Camp Container House Company achieved a zero-waste goal during camp relocation through modular design.
5. Functional Layout and Space Optimization
Flexibly divide the space according to usage needs: design the entrance as a living room with a sofa bed for both leisure and sleeping functions; set up a semi-open kitchen and a hidden bathroom inside to improve space utilization. For example, a Danish man renovated a family house using 9 containers, introducing natural light through large windows and retaining the container's corrugated metal interior walls to create a unique industrial style.
6. Additional System Integration
For wild environments without water and electricity, a self-circulating sewage system can be integrated: install a sewage collection tank and a gravity separator at the bottom of the container. Gray water is sedimented and filtered for vegetation irrigation, and black water is converted into liquid fertilizer through microbial fermentation. For example, the sewage system of Baotou Camp Container House Company significantly improved the water self-sufficiency rate of a single camp.



