
Authentic Container House Design
Authentic container house design needs to take into account structural stability, functional adaptability, spatial flexibility, and environmental sustainability. The core design points are as follows:
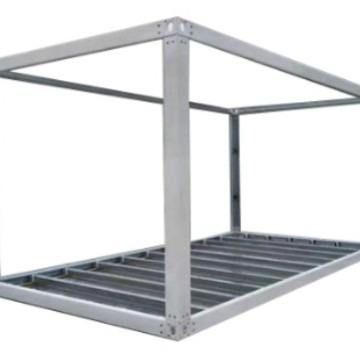
1. Structural Stability Design Container houses use standard containers as carriers and require structural modifications to meet the needs of different scenarios. The basic framework should be made of high-strength steel (such as Q355B weathering steel) and form a self-balancing system through rigid connections between corner fittings and side beams, reducing reliance on external supports. For example, the Yiqi Company in Inner Mongolia has optimized the yield strength of the steel, enabling a single container to remain stable with a length-to-width ratio of 2:1 and reducing material usage by 15%. Wind and earthquake resistance are key indicators. Products from leading companies can withstand wind speeds of up to 12 levels (such as those from Suzhou Zhongnan Steel Structure) and earthquakes of intensity 8, with a frame deformation rate of less than 0.3%, complying with the GB50009-2012 standard. The connection nodes should adopt a dual-fixing mode of "wedge-shaped locks + high-strength bolts" to enhance earthquake adaptability. For instance, the nodes of the Yiqi Company's containers have a displacement of only 3 millimeters in an 8-degree earthquake simulation.
2. Functional Adaptability Design According to different usage scenarios, container houses need to optimize functional modules accordingly. For office scenarios, emphasis should be placed on spatial efficiency and comfort. For example, a 45-square-meter office composed of three containers integrates independent workstations, conference tables, and storage space to meet team collaboration needs. For residential scenarios, thermal performance should be enhanced. A three-layer enclosure structure of "rock wool - air layer - aluminized zinc plate" is used, with a heat transfer coefficient of less than 0.5W/(m²·K), reducing the risk of winter condensation. For extreme environment scenarios, special technical adaptations are required. For example, the Apple Pod container, designed for the minus 20°C environment in Hokkaido, uses a high-density polyurethane insulation layer and a dual heating system of underfloor heating to maintain a constant indoor temperature of 22°C.
3. Spatial Flexibility Design Modularity and expandability are the core advantages of container houses. Single-container use is suitable for temporary scenarios such as construction site command centers, with standard 20-foot and 40-foot sizes allowing for rapid deployment. Multi-container assembly enables horizontal or vertical expansion through corner fittings to meet the needs of long-term on-site office operations. Expandable designs add side or end expansion modules to the basic container, increasing usable area by 30%-50%. For example, the space increase after expansion of the double-wing expandable container house is significant. Folding structures improve transportation efficiency by reducing volume. For example, the folding container of the Yiqi Company has a folded volume of only one-fifth of its expanded state, allowing 20 sets to be loaded per truck and reducing transportation costs by 40%.
4. Environmental Sustainability Design Container houses should incorporate green building concepts. In terms of material recycling, the transformation of废弃 (waste) containers reduces the consumption of traditional building materials, and the steel structure main body has a service life of up to 25 years. In terms of energy integration, the Apple Pod container embeds crystalline silicon photovoltaic modules into the roof and facade, combined with energy storage batteries to enable off-grid operation, ensuring continuous power supply on cloudy and rainy days. In terms of construction environmental protection, the prefabrication rate in factories is as high as 80%, with only hoisting and joint treatment required on-site, reducing noise and waste by 60% compared to traditional buildings and aligning with low-carbon development trends.



