
Australian Prefabricated House Case Sharing
There are several representative cases of prefabricated houses in Australia, which are detailed below:
Archiblox's Clydesdale House: Located in the town of San Remo, this holiday home features a sturdy exterior and elegant interior. It employs passive design principles, achieving cross-ventilation through carefully positioned windows. This design not only enhances living comfort but also reduces reliance on artificial ventilation systems, lowering energy consumption.
Ecoliv's Delivered House: This house cleverly combines ocean views with a swimming pool, utilizing appropriate glass, orientation, and insulation measures in its architectural design. The judicious use of glass allows ample natural light to enter the interior, while the well-considered orientation ensures suitable lighting and ventilation throughout the seasons. Insulation measures effectively block external heat transfer, maintaining optimal thermal performance year-round and creating a comfortable indoor environment for occupants.
Modscape's House Expansion Project: The client expanded their house using two-story modules, with the curved form and wooden screen design of the upper floor being particularly eye-catching. The curved form not only adds uniqueness and aesthetic appeal to the building but may also improve the indoor spatial experience to some extent. The wooden screen design serves both practical and decorative purposes, providing some遮挡 (shading, here translated as 'shading' to convey the meaning of blocking or separating space) and space division while adding a natural and warm ambiance to the architecture.
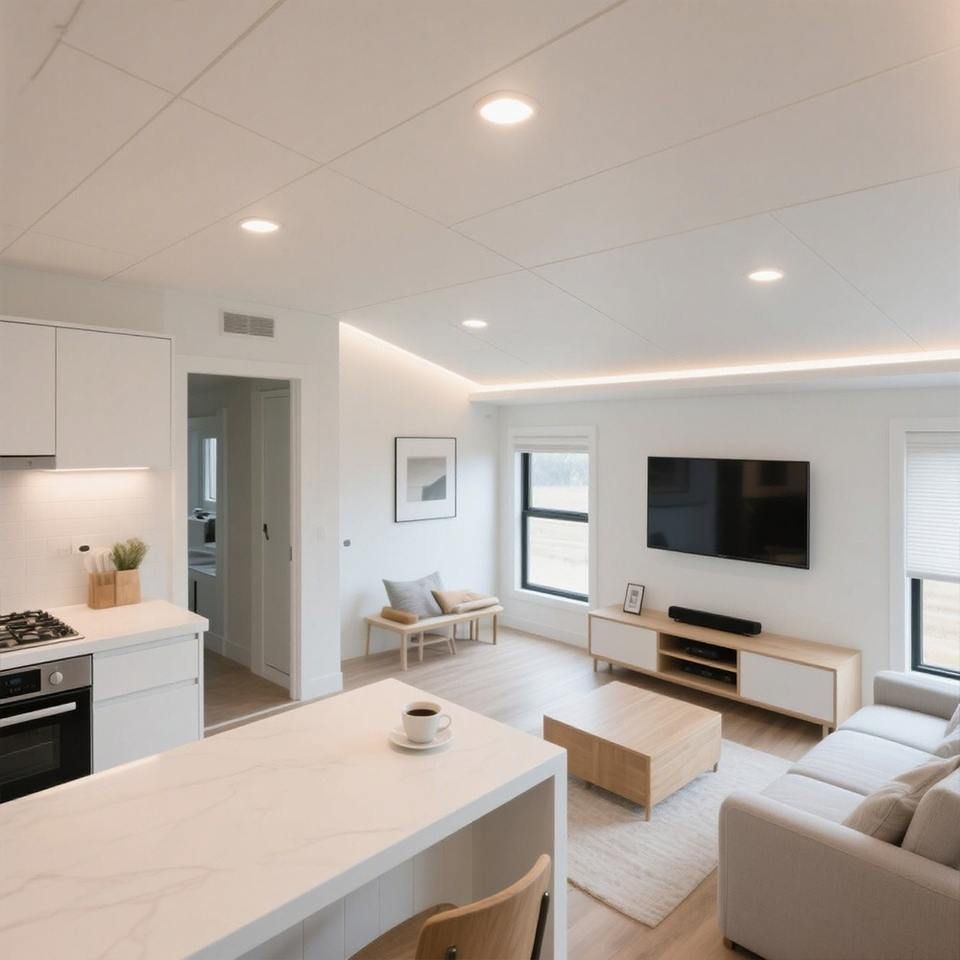
Belmore Home: Designed with a minimalist concept and form, it features an open-plan design and spacious ceiling heights. The open-plan design breaks down traditional spatial divisions, making the interior more transparent and open, enhancing interaction and communication among family members. The spacious ceiling heights elevate the sense of layering and dimensionality in the space, providing occupants with a more spacious and comfortable living environment.
Prebuilt's St Andrews Beach House: Embedded in the sand dunes, it offers occupants a perfect holiday experience. Green construction methods were employed during construction, such as the use of recycled timber and water-saving plumbing fittings. The use of recycled timber reduces the need for logging new trees, contributing to forest conservation; water-saving plumbing fittings effectively reduce water waste, embodying the principles of environmental protection and sustainable development.
Australia's Fastest-Built Residence: Completed in Melbourne's western suburbs, the entire house, from pouring the foundation slab to completion, took only 20 days and appears to be an ordinary three-bedroom residence. This fully demonstrates the significant advantage of prefabricated houses in construction speed, greatly shortening the construction cycle and meeting rapid housing demands.
South Australian Developer's Modular Housing Project: Modular houses prefabricated in Chinese factories are shipped whole to the local area for assembly. A complete two-bedroom, two-bathroom residence costs less than AUD 300,000 (excluding land), including all furniture, appliances, air conditioning, and plumbing installations. The project aims to supply 100 units per month, with plans to expand production to 1,000 units per month. This model not only reduces costs but also improves supply efficiency, offering new ideas for addressing housing issues.



