
Production Method of Assembly Prefabricated Houses
The production method of assembly prefabricated houses mainly includes two core steps: prefabricated component production and on-site assembly.
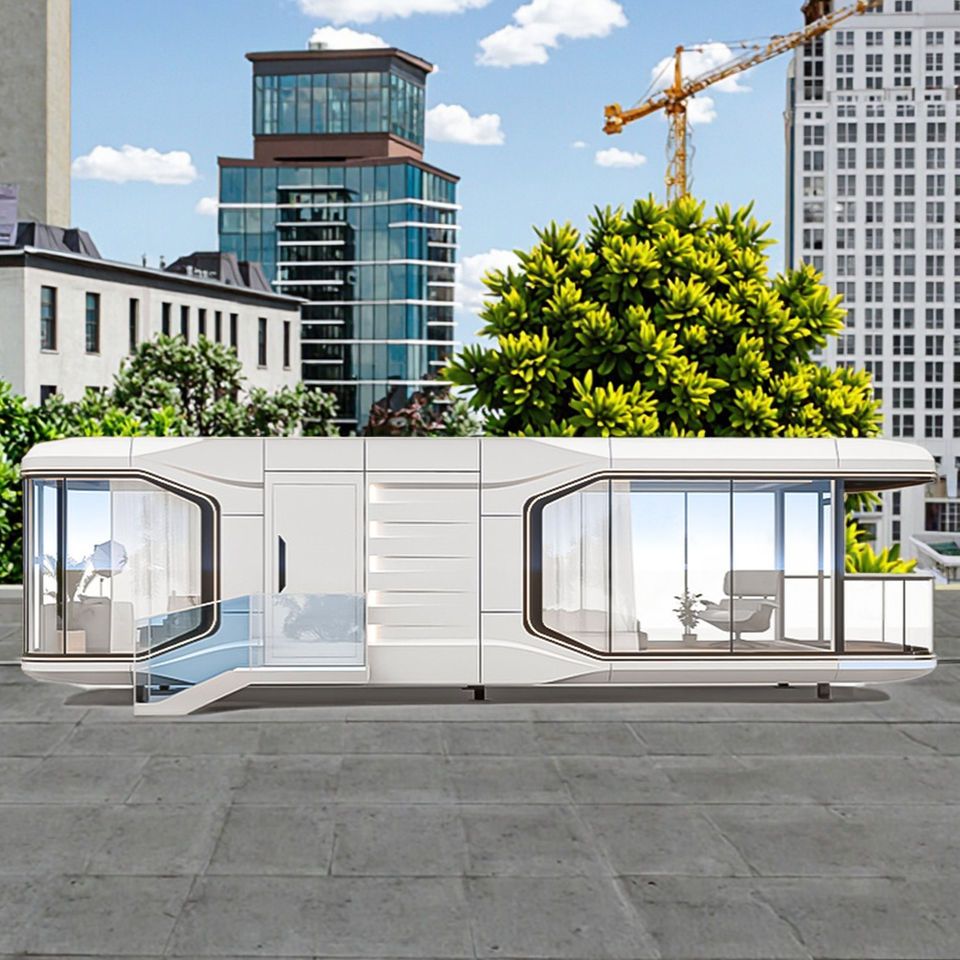
Prefabricated Component Production
Production of Prefabricated Panels
First, use wooden boards to nail a hollow mold, with the mold size determined according to the house design requirements. Arrange a steel reinforcement framework inside the hollow part of the mold to ensure structural strength, and then fill the hollow area with cement. After the cement has completely dried and hardened, knock off the external wooden boards to obtain the formed prefabricated panels. This method is suitable for the production of planar components such as floor slabs and walls.Production of Prefabricated Demountable Container House Components
Taking the bottom frame as an example, the lower corner fittings and the bottom sill need to be connected and fixed with bolts to form a stable foundation structure. When connecting the columns to the bottom frame, leave gaps for wall panel installation, and lay MGO boards (magnesium oxide boards) between the columns as the base layer. These components must strictly adhere to the dimensional tolerances specified in the design drawings to ensure subsequent assembly accuracy.Factory Prefabrication of Modular Building Components
The house is disassembled into independent modules (such as bathroom modules and kitchen modules), and integrated manufacturing of ceilings, walls, waterproof layers, etc., is completed in the factory. Pipeline interfaces are pre-embedded inside the modules, and surface treatments (such as paint and tiles) are completed simultaneously, achieving a prefabrication depth of "ready-to-move-in" level.
On-site Assembly
Structural Connection and Verticality Correction
Use bolts to connect the upper corner fittings, columns, and top short beams to form a frame structure. Measure the verticality of the columns with a level, and the deviation should be controlled within ±3mm. Use diagonal braces to temporarily fix inclined columns, adjust them to a vertical state, and then permanently fix them to ensure the overall structural stability.Wall Panel and Door/Window Installation
Insert the wall panels into the gaps reserved in the prefabricated frame, using tongue-and-groove joints or bolt fixation. The connection between the door/window frames and the wall panels should be treated with waterproof sealant. After installation, conduct opening and closing tests to ensure airtightness and smooth operation.Internal System Integration
Complete the installation of ceiling suspended ceilings, electrical wiring laying, and thermal insulation material filling in sequence. Roof tiles are fixed with self-tapping screws, and waterproof coatings are applied to the joints. Finally, carry out decorative works such as wall paint rolling and floor laying, and configure sanitary and kitchen facilities according to requirements.
Technical Advantages: Through factory standardized production, assembly prefabricated houses can shorten the on-site construction period by more than 60%, reduce the material loss rate to within 5%, and simultaneously improve the controllability of building quality. The modular design also supports flexible expansion of house functions to meet diverse living needs.



